Safe Haven Homes & Design
Alderstone (Custom)
The Estates at Farragut · Athol, Idaho
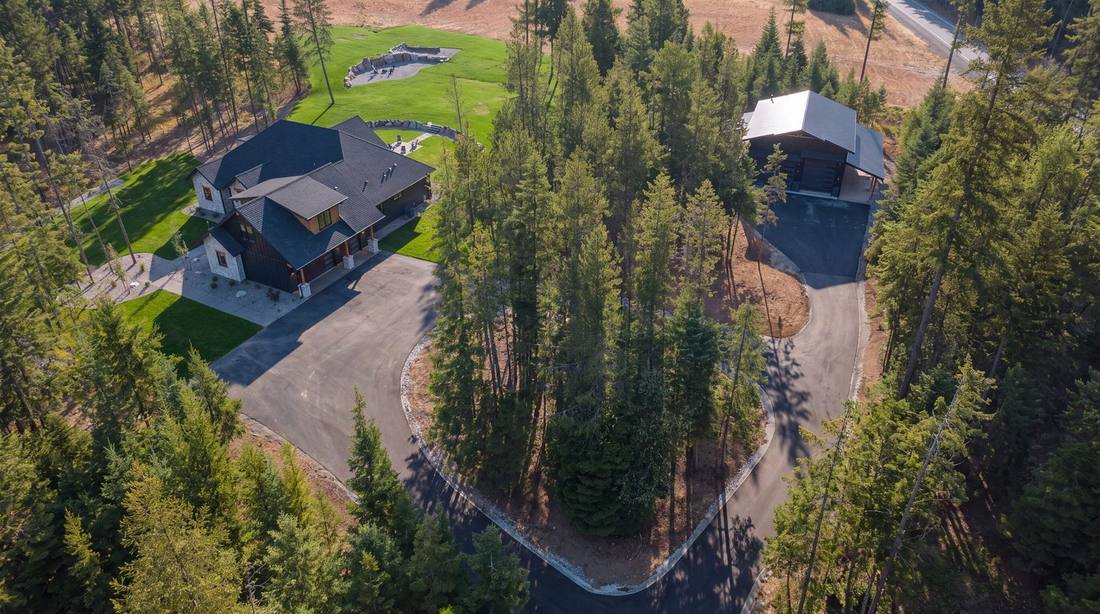
One team, one standard, from first sketch to final walkthrough. A one of one custom design on the Alderstone plan, finished on timbered acreage at the Estates at Farragut: three bedrooms, three and a half baths and a three car garage, with a dedicated office, a walk in butler pantry that works as a second kitchen, an upstairs bonus suite, and a custom shop built to match the house. A great room vaulted into exposed timber trusses, a stone slab fireplace floor to ceiling, and a sliding glass wall that opens the whole room to the covered patio.
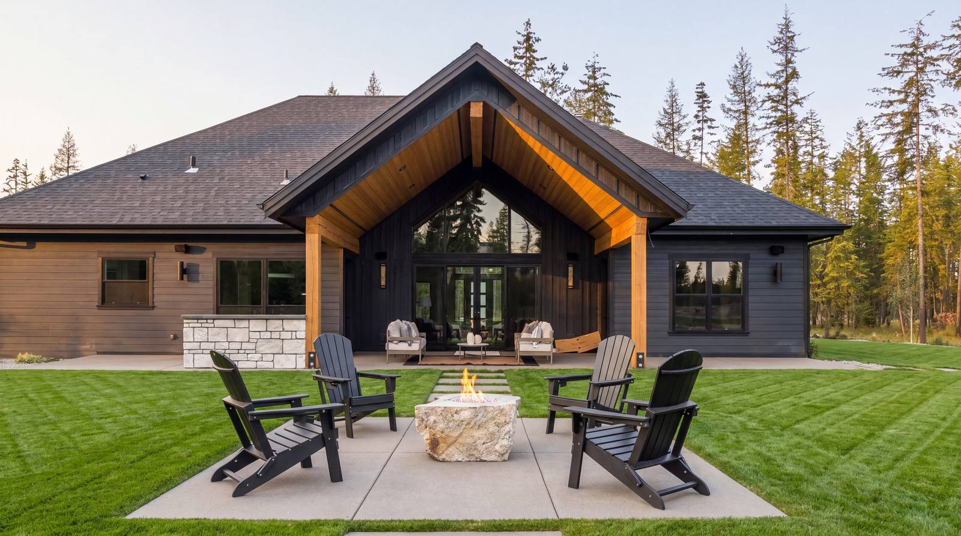
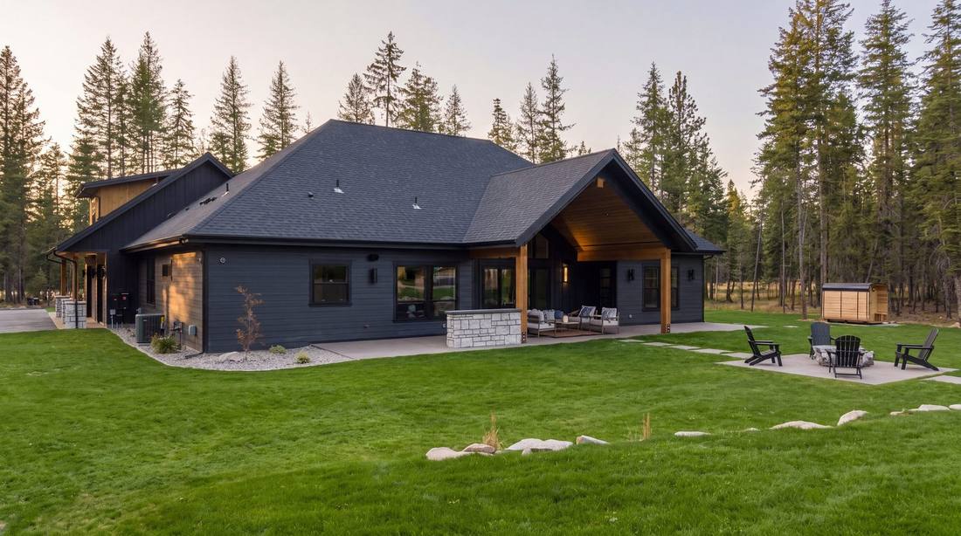
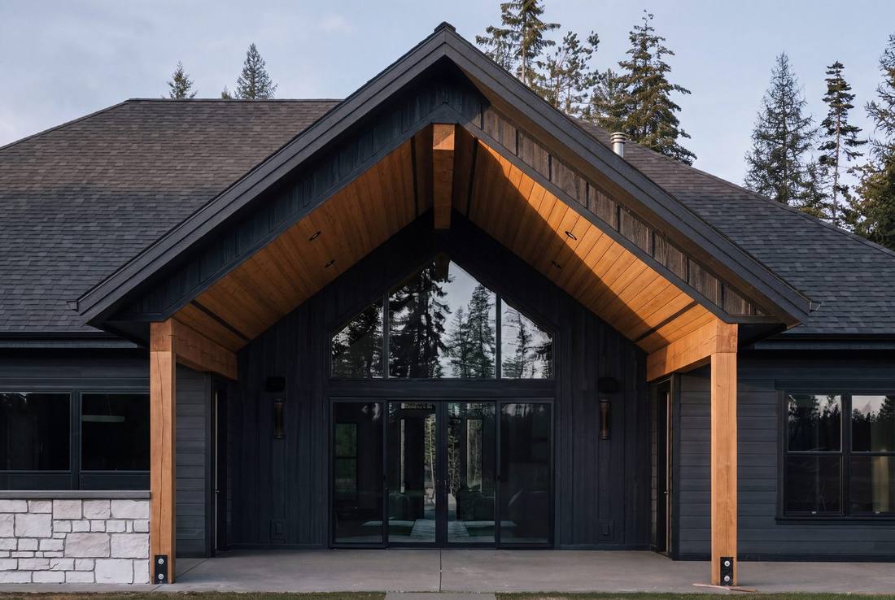
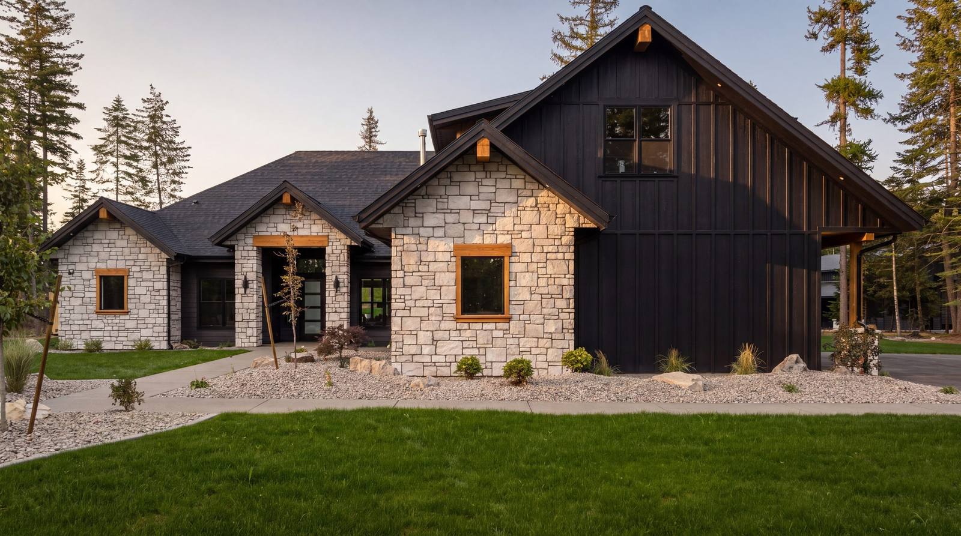
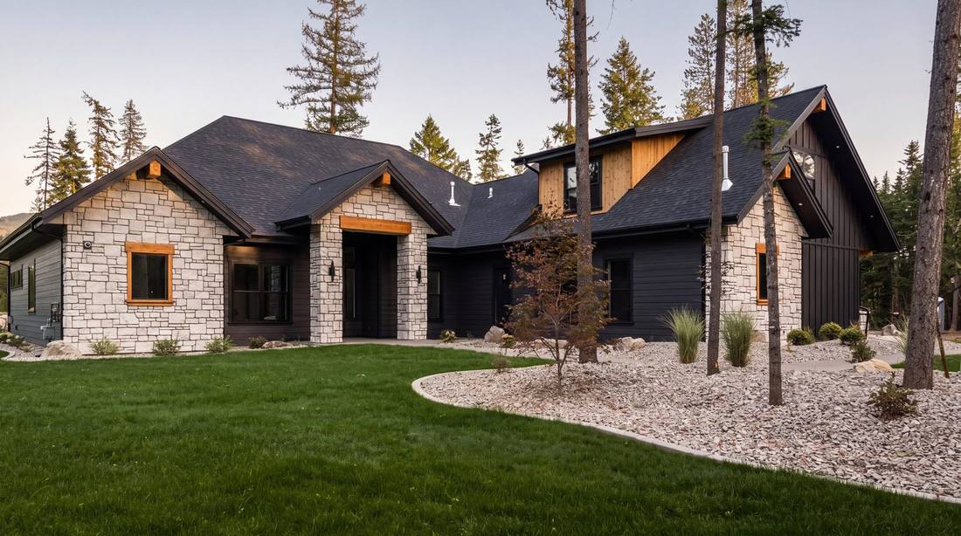
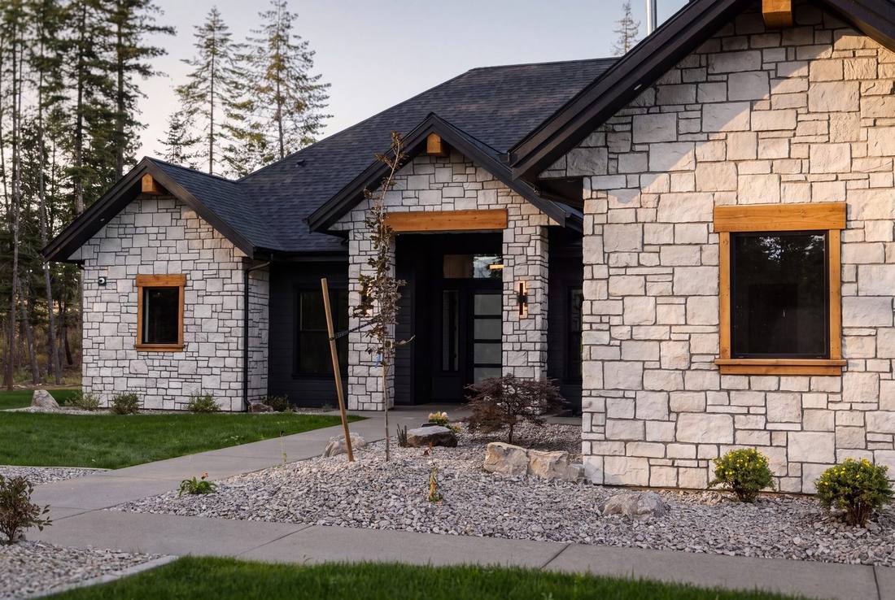
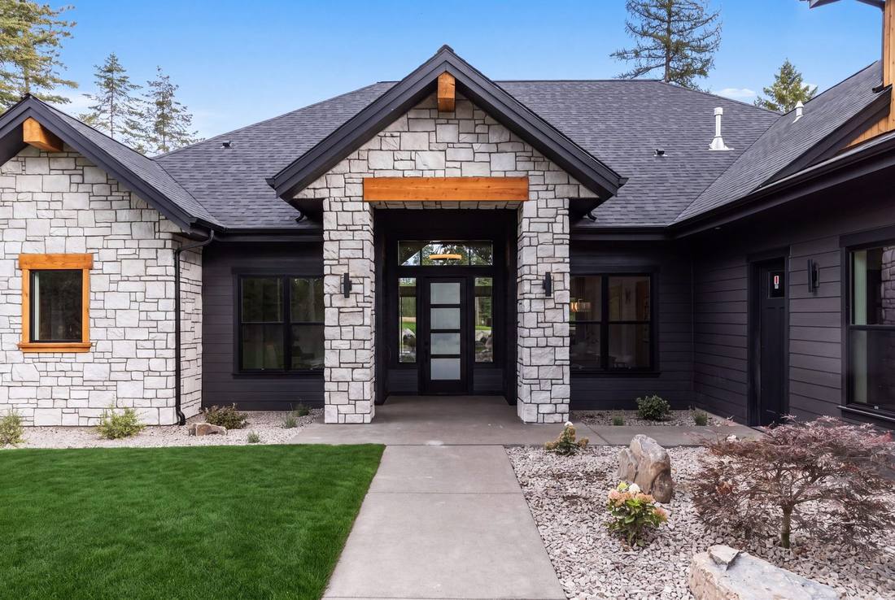
Quarried stone and black board and batten.
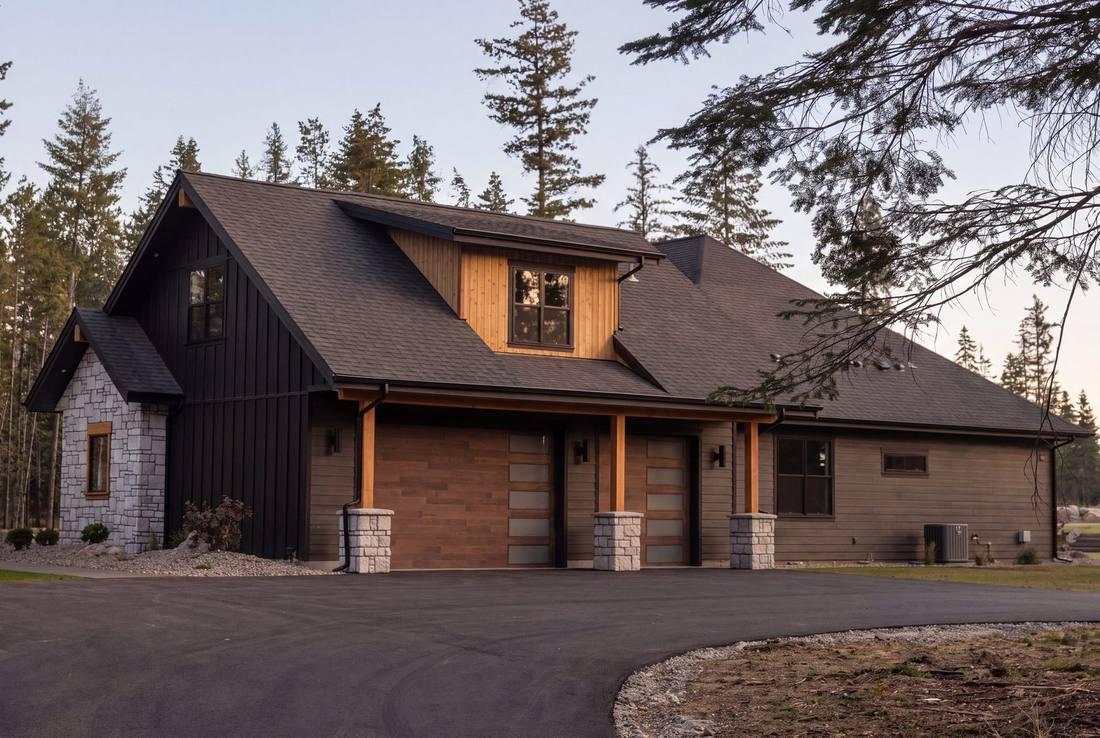
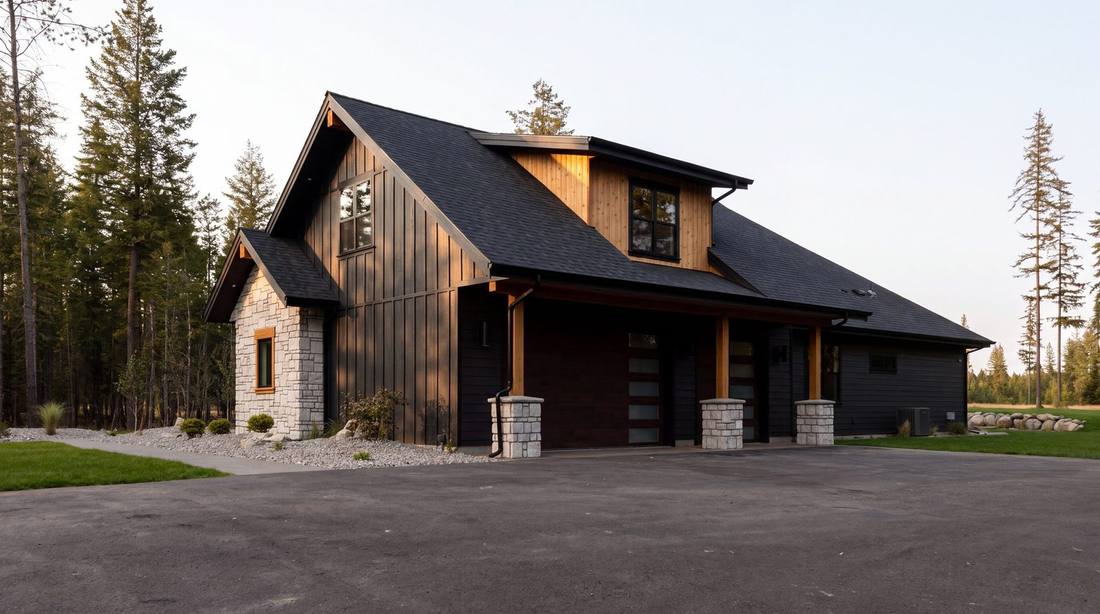
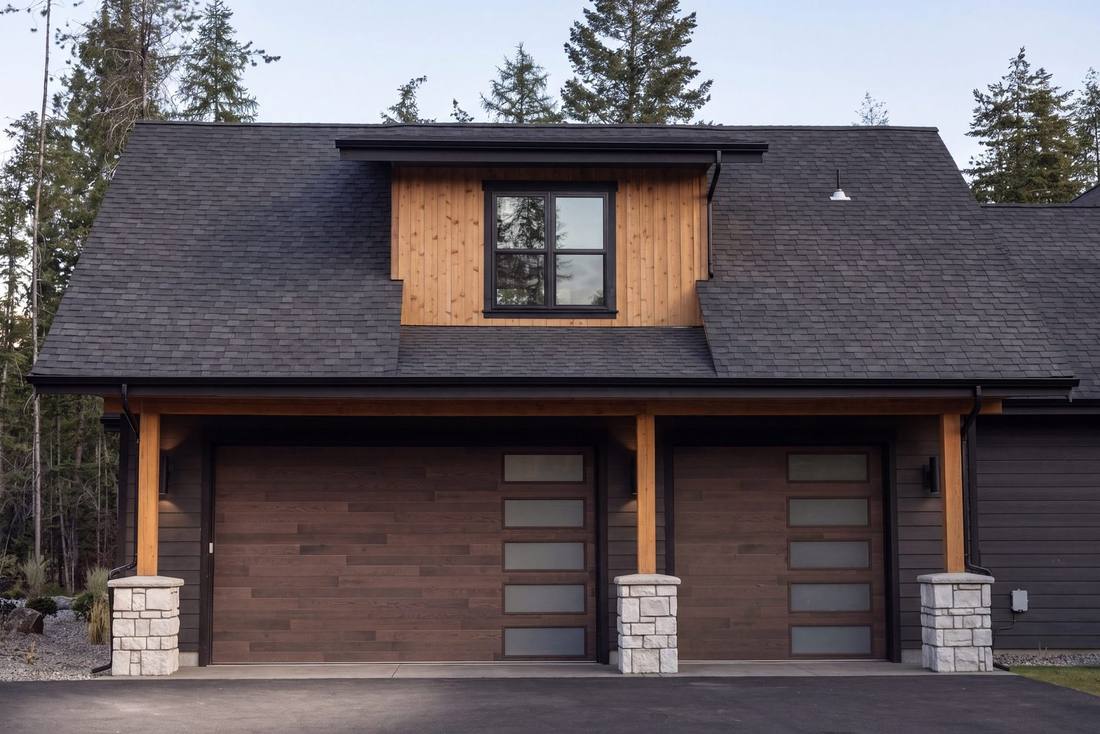
Black board and batten with cedar accents · Full height quarried stone, ledger cut · Black clad windows throughout · Timber brackets and exposed rafter tails · Cedar clad garage doors, three car · Covered entry under a timber truss
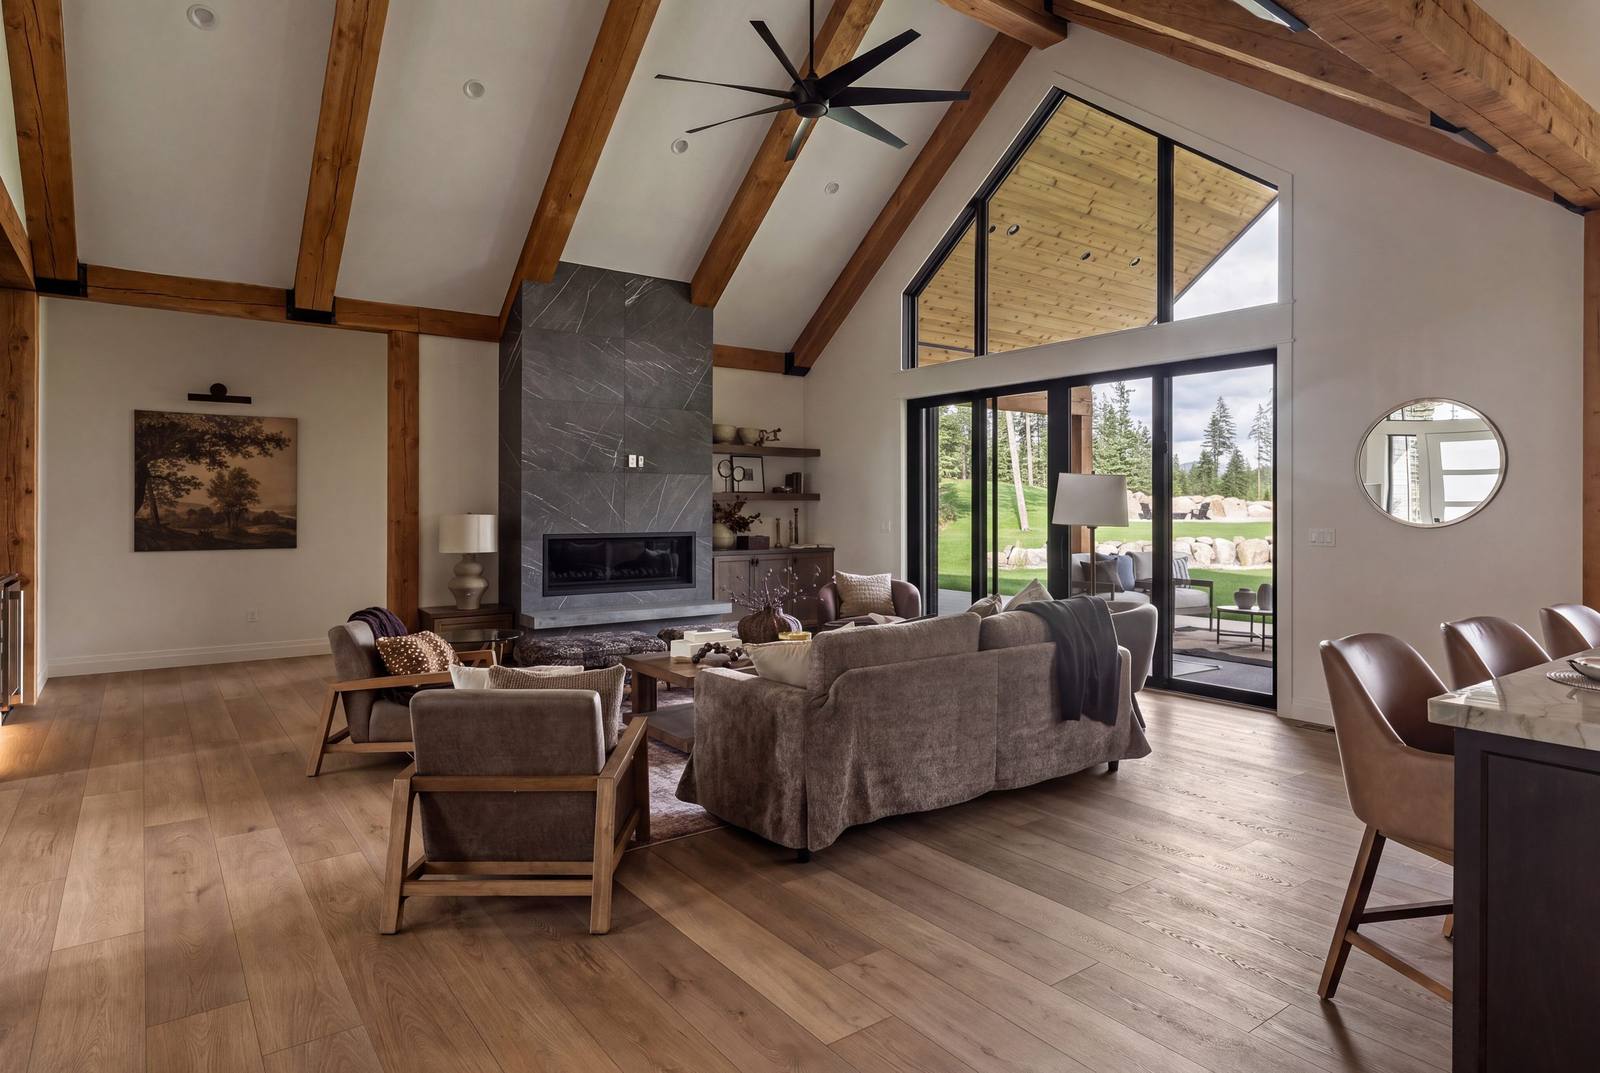
Timber trusses and a stone slab fireplace.
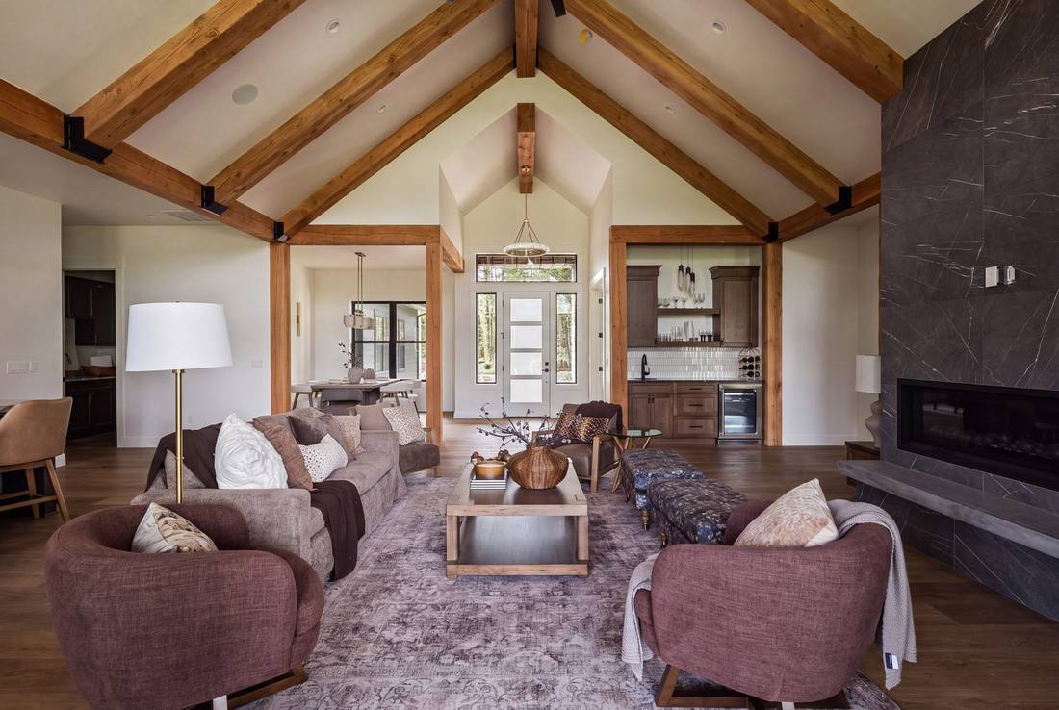
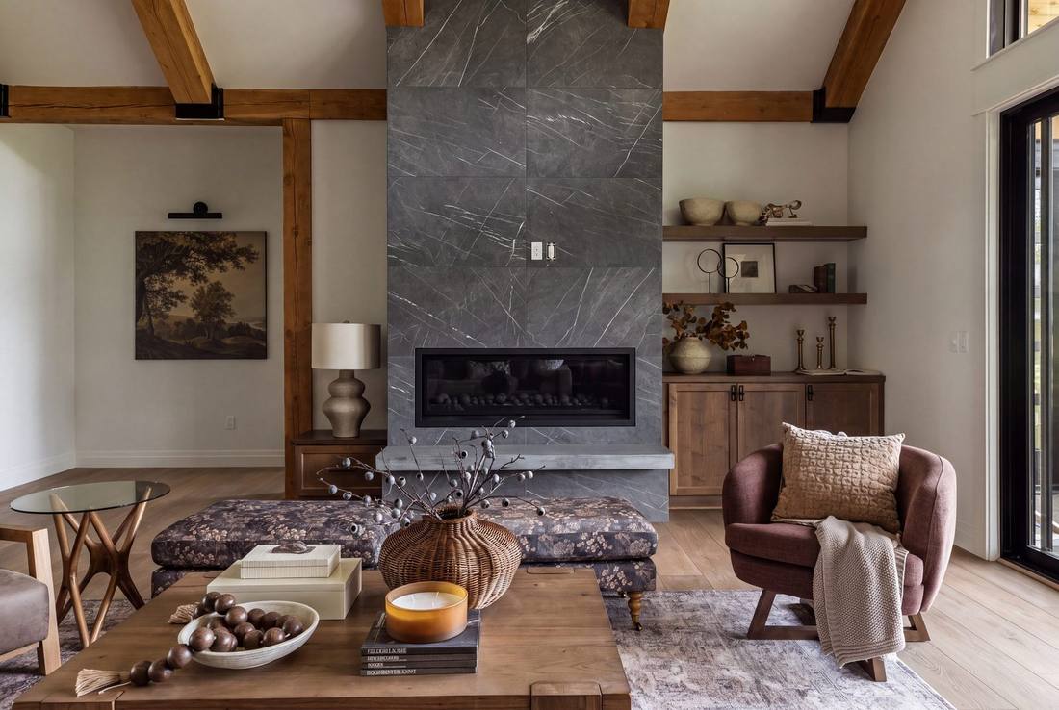
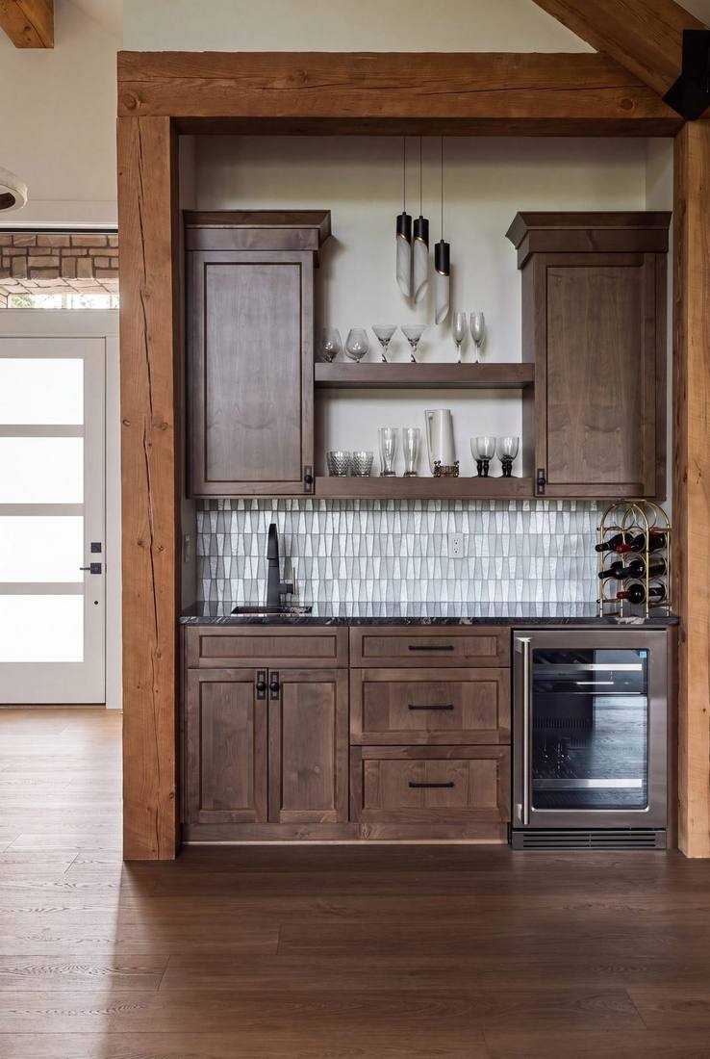
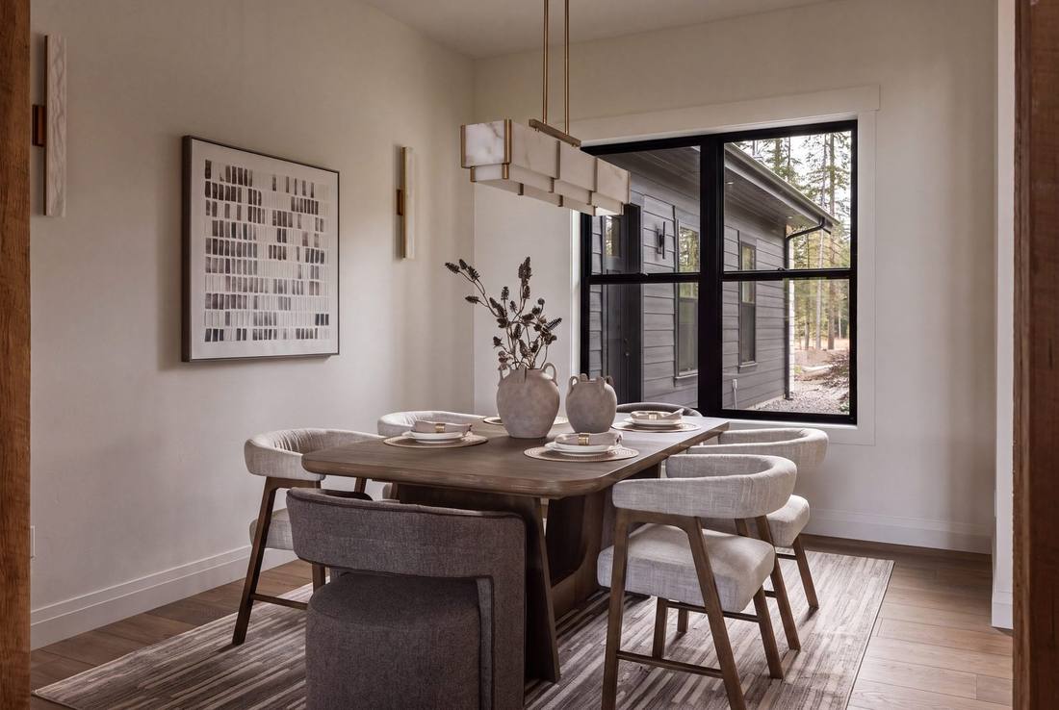
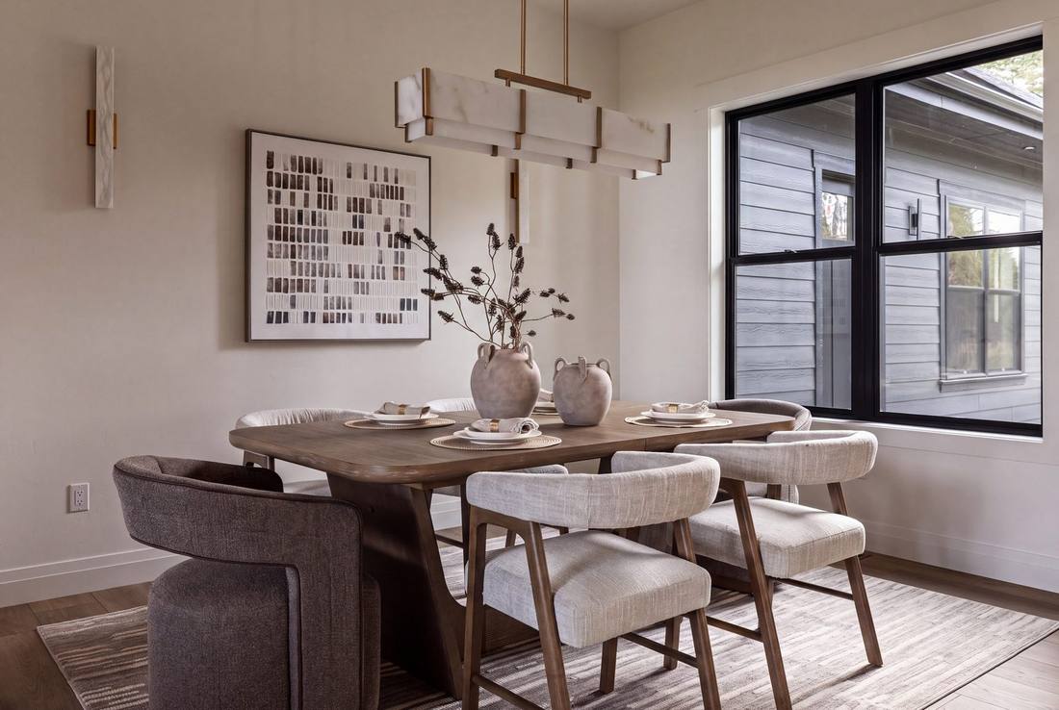
Vaulted ceiling, exposed timber trusses · Blackened steel truss plates and cedar gable · Floor to ceiling stone slab fireplace · Alder built ins with floating shelves · Alder wet bar with beverage refrigeration · Wide plank white oak floor · Sliding glass wall to the covered patio · Alabaster and brass chandelier over the table · Office private off the entry hall
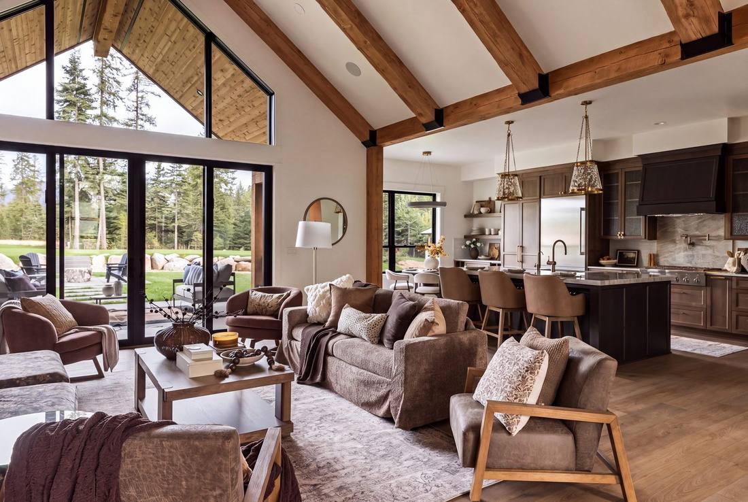
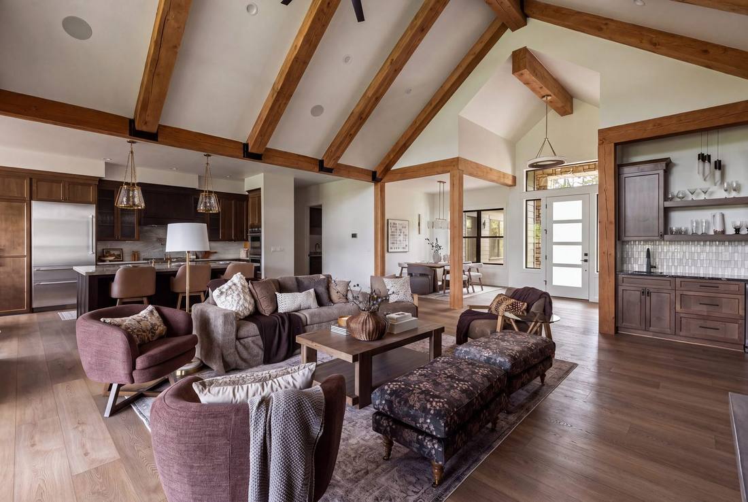
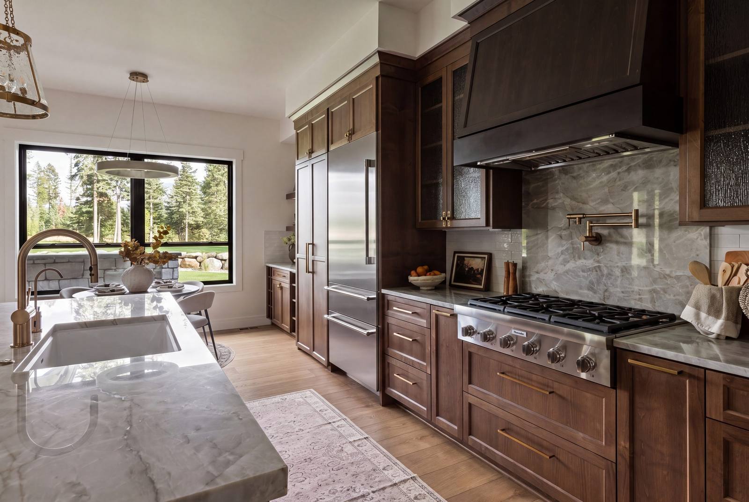
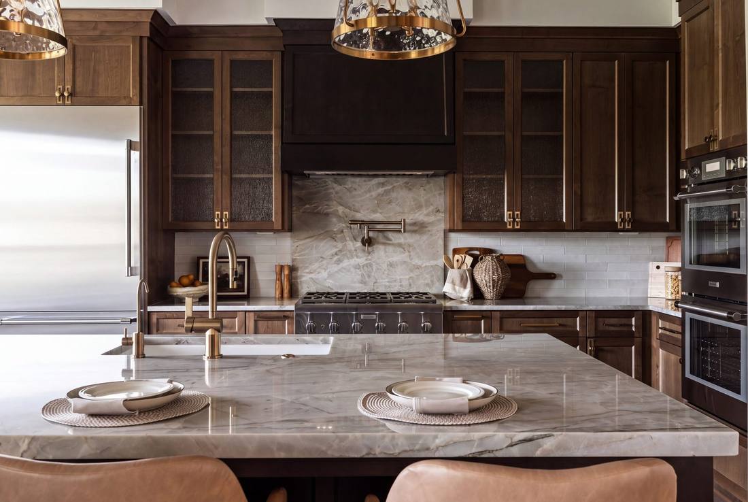
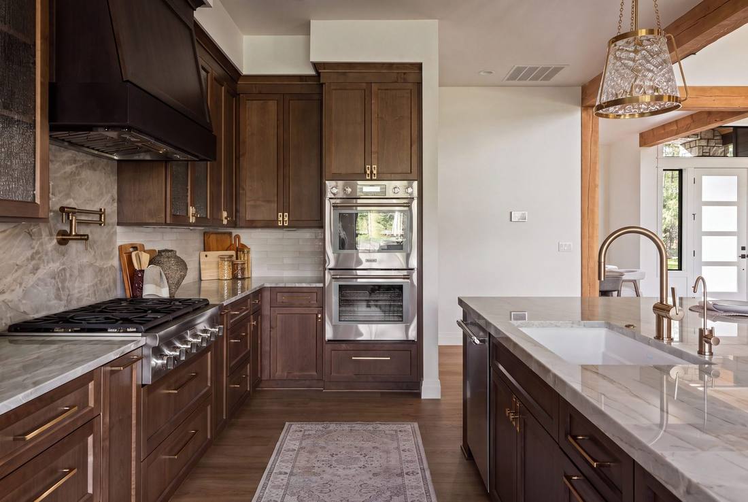
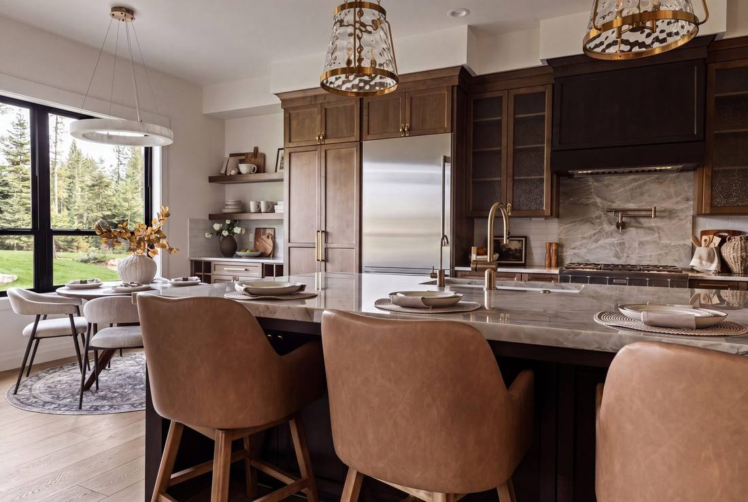
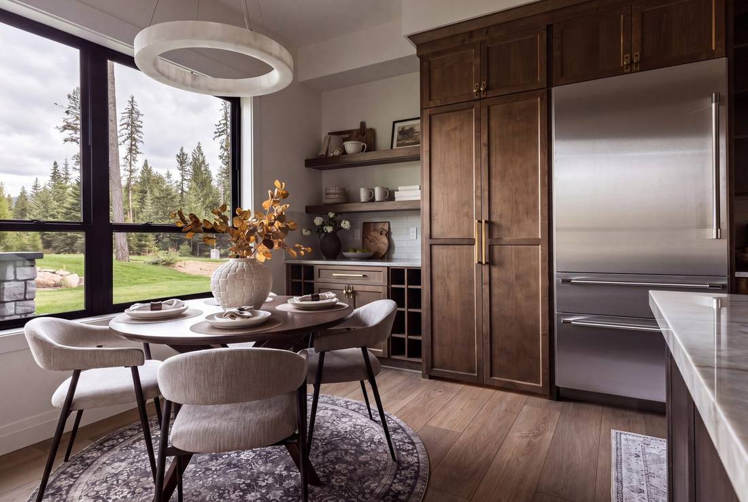
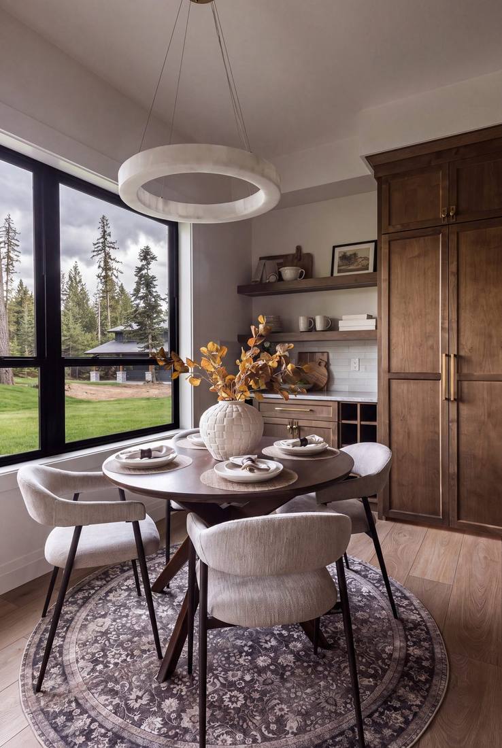
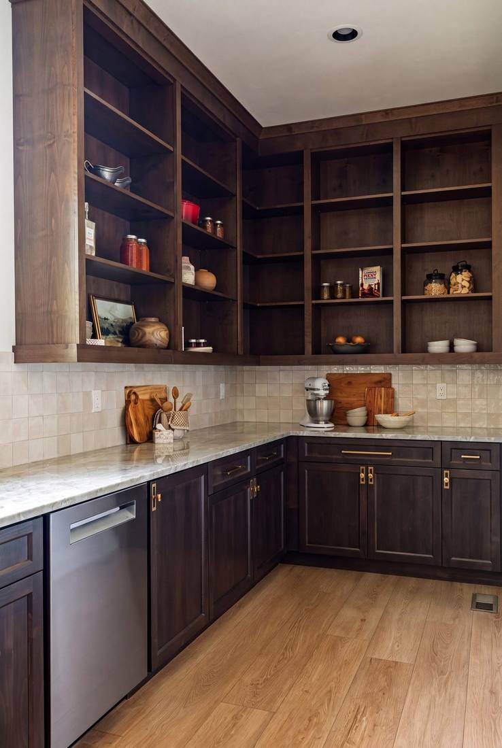
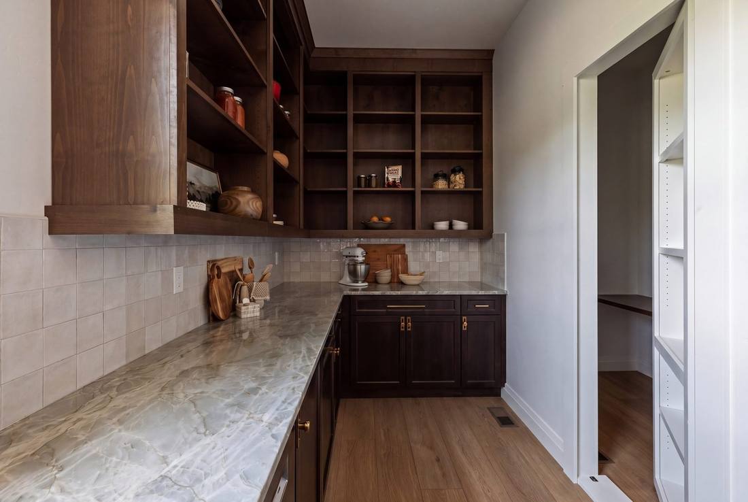
Stained alder, quartzite and a second kitchen.
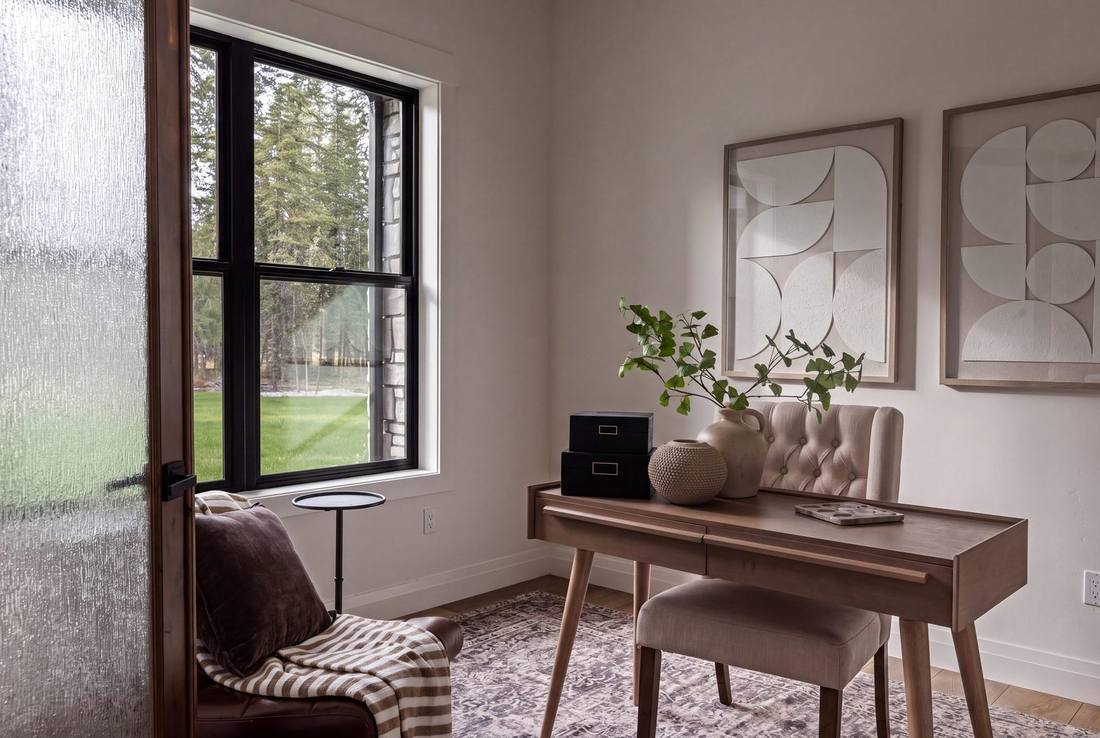
Stained alder cabinets, quartzite island and counters · Full height stone slab behind the range · Thermador appliances, panel front refrigeration · Seeded glass uppers, hand blown pendants · Walk in butler pantry, a second working kitchen · Second dishwasher and prep sink · Hidden craft and office room behind a Murphy door
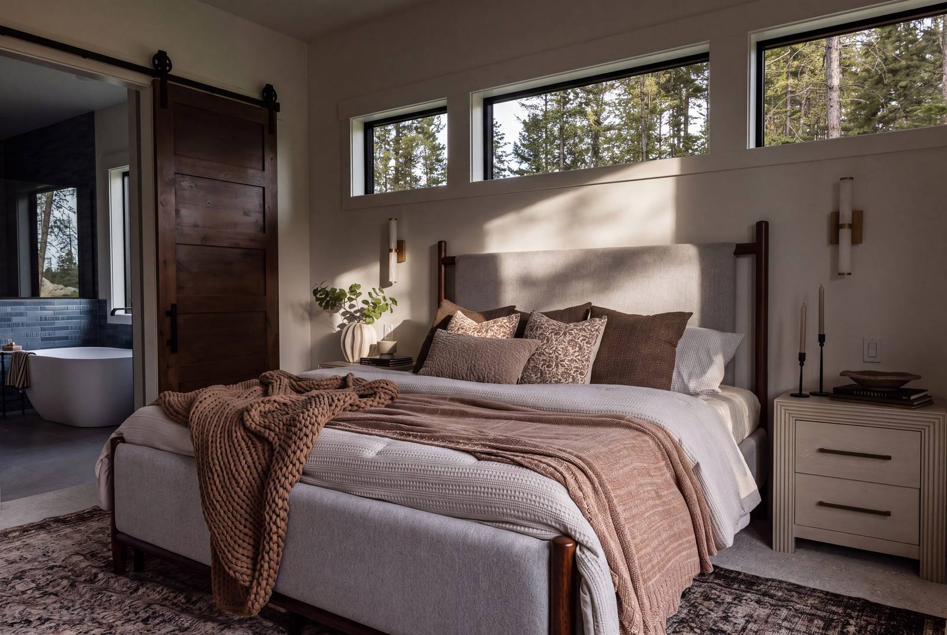
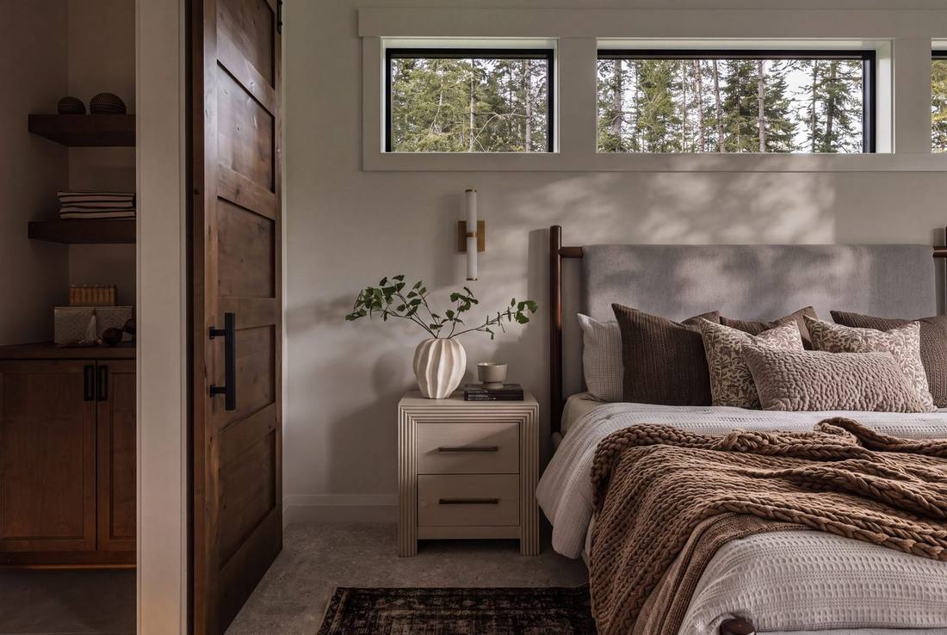
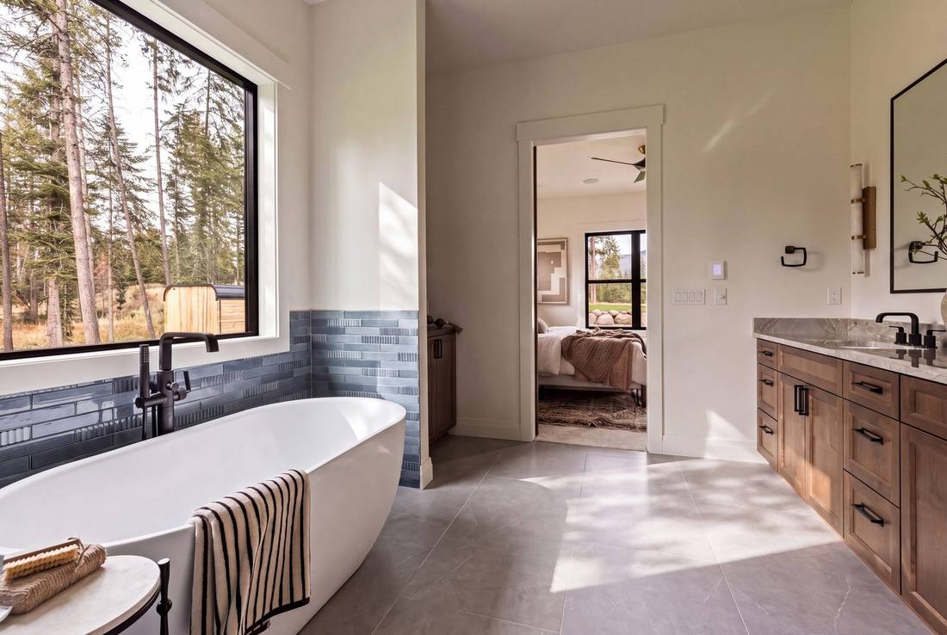
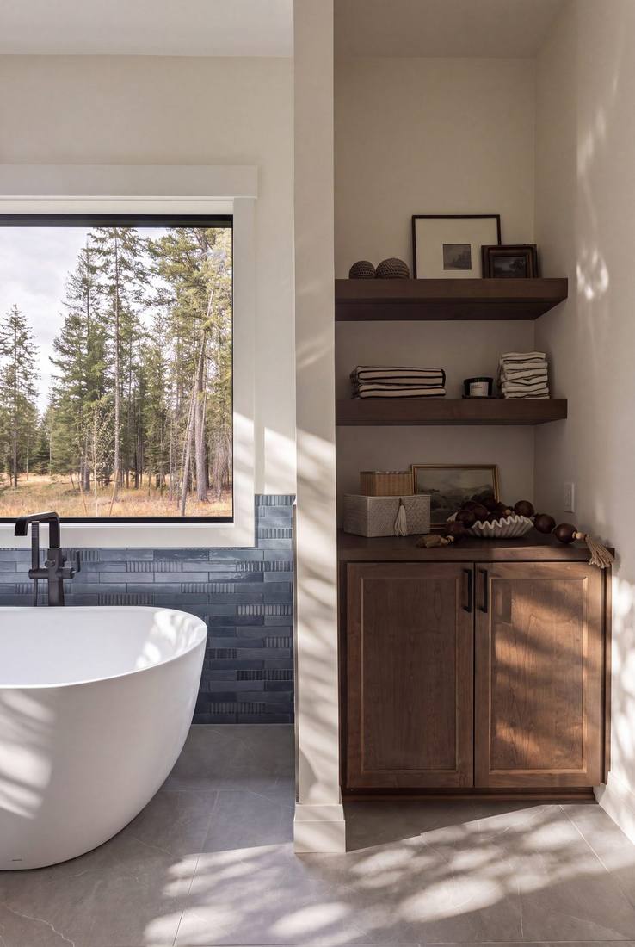
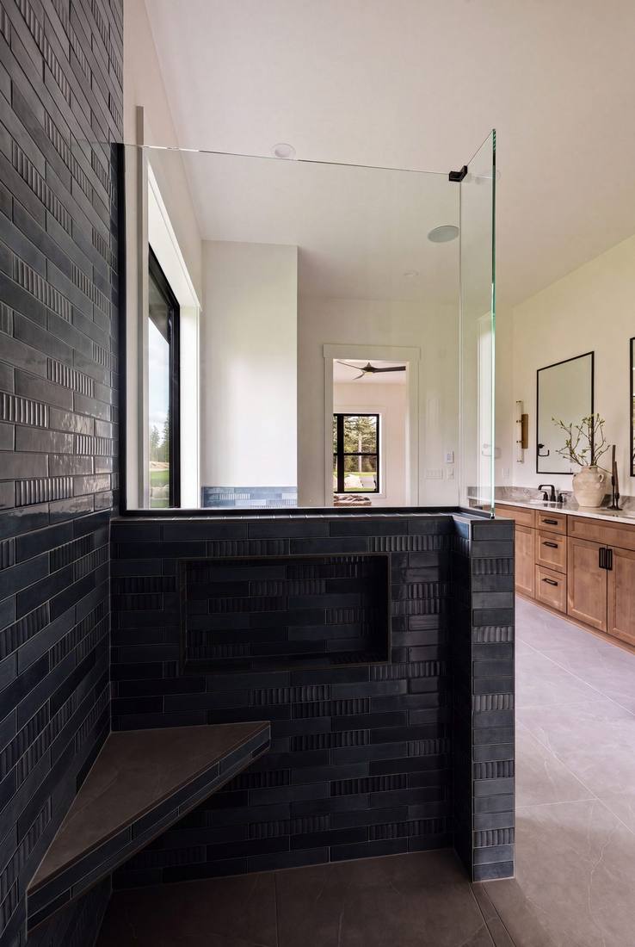
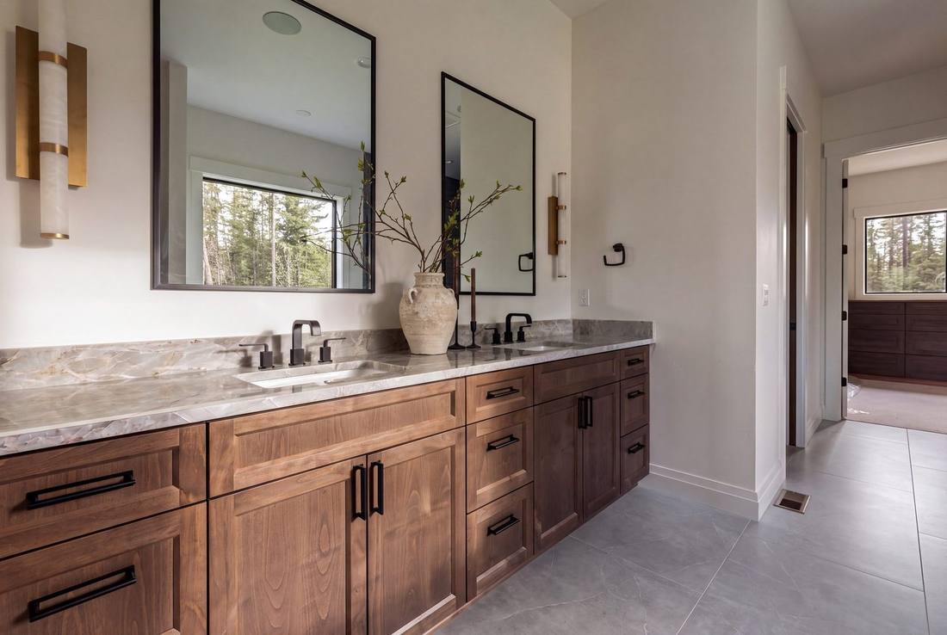
Clerestory glazing and a curbless shower.
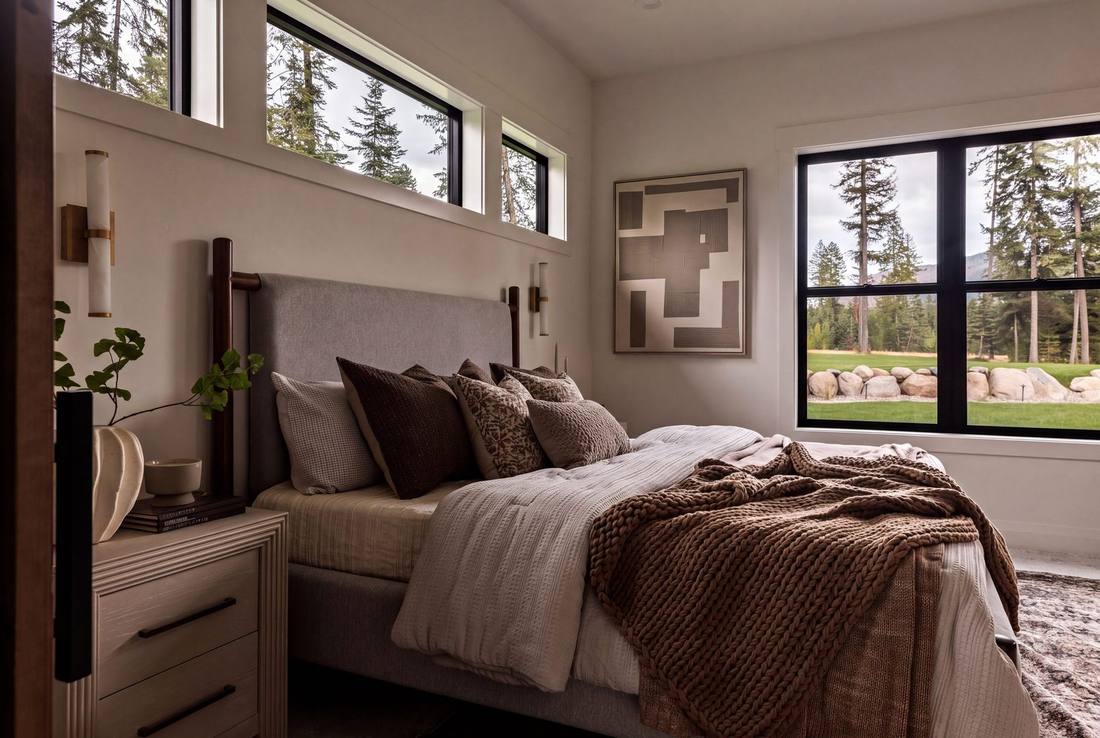
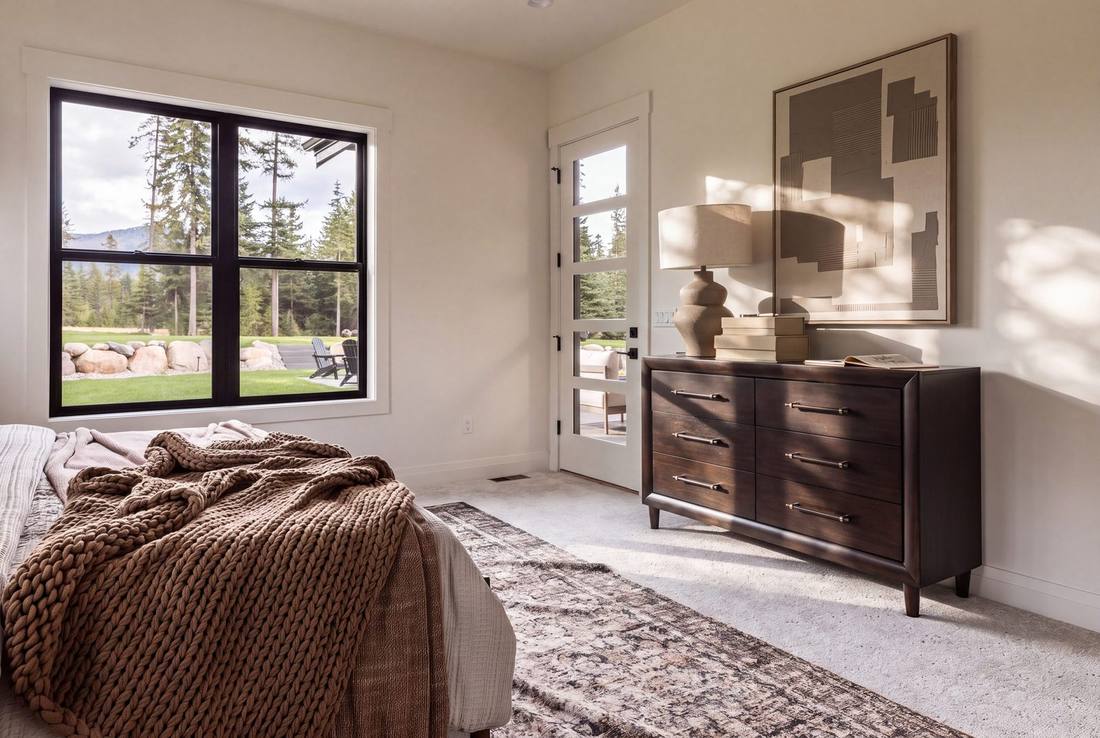
Clerestory glazing over the bed wall · Barn door through to the bath · Private door to the rear patio · Stacked ceramic tile, floor to ceiling · Freestanding soaking tub · Curbless walk in shower with a bench · Alder double vanity, quartzite counter · Walk in closet, alder built ins and an island
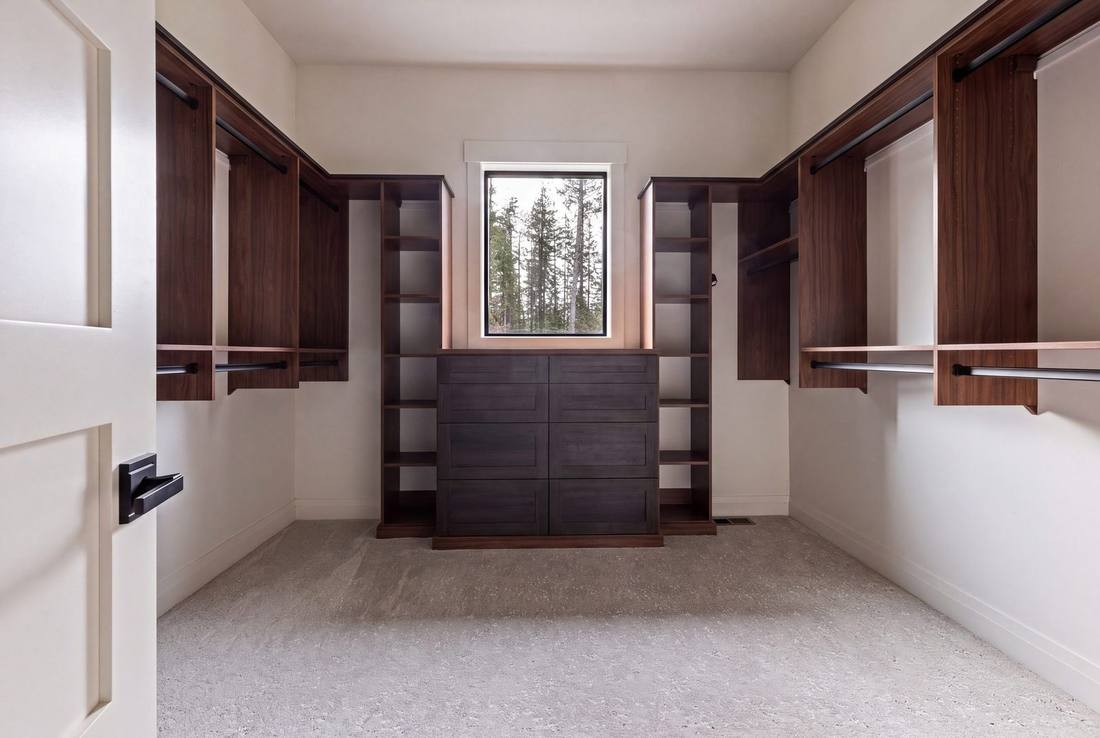
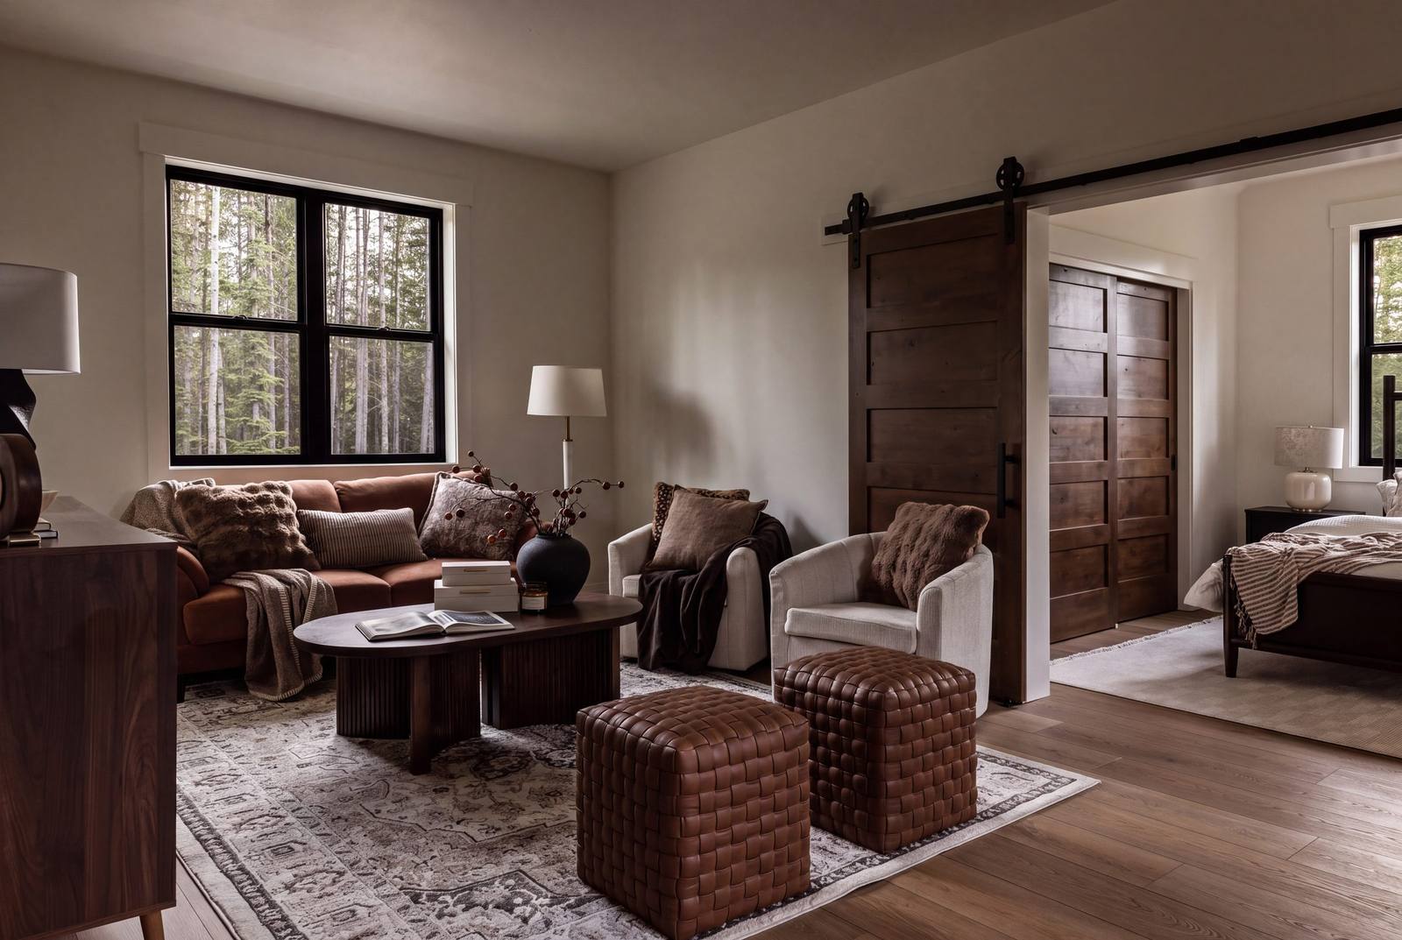
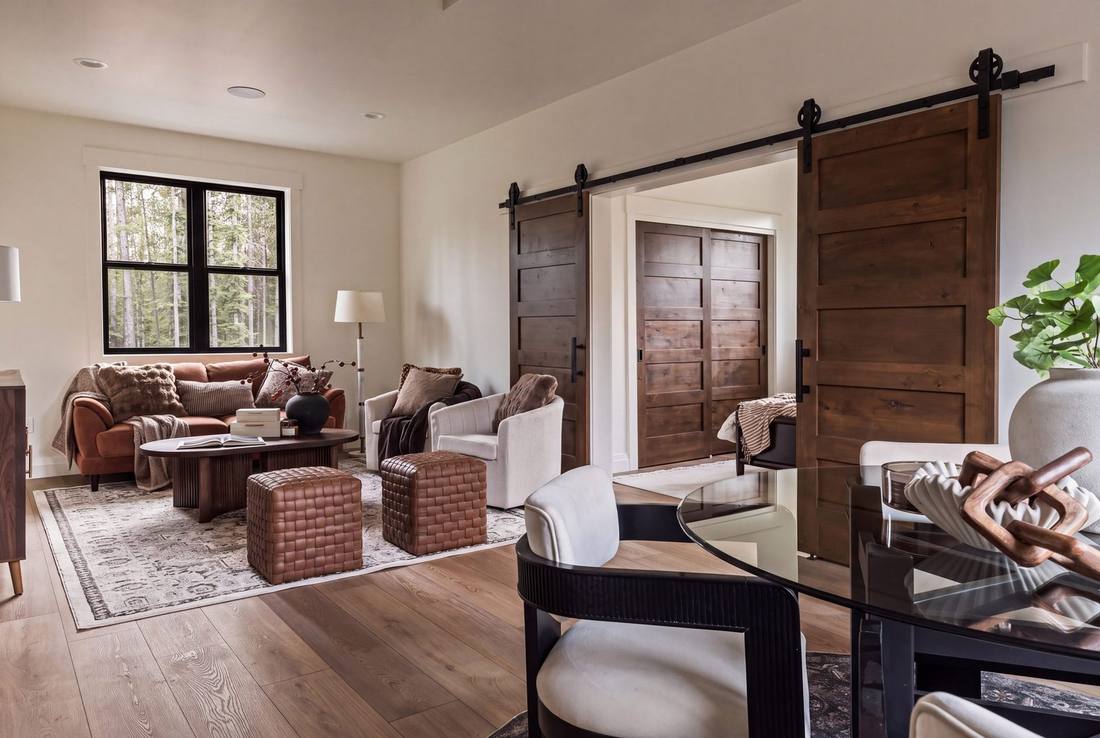
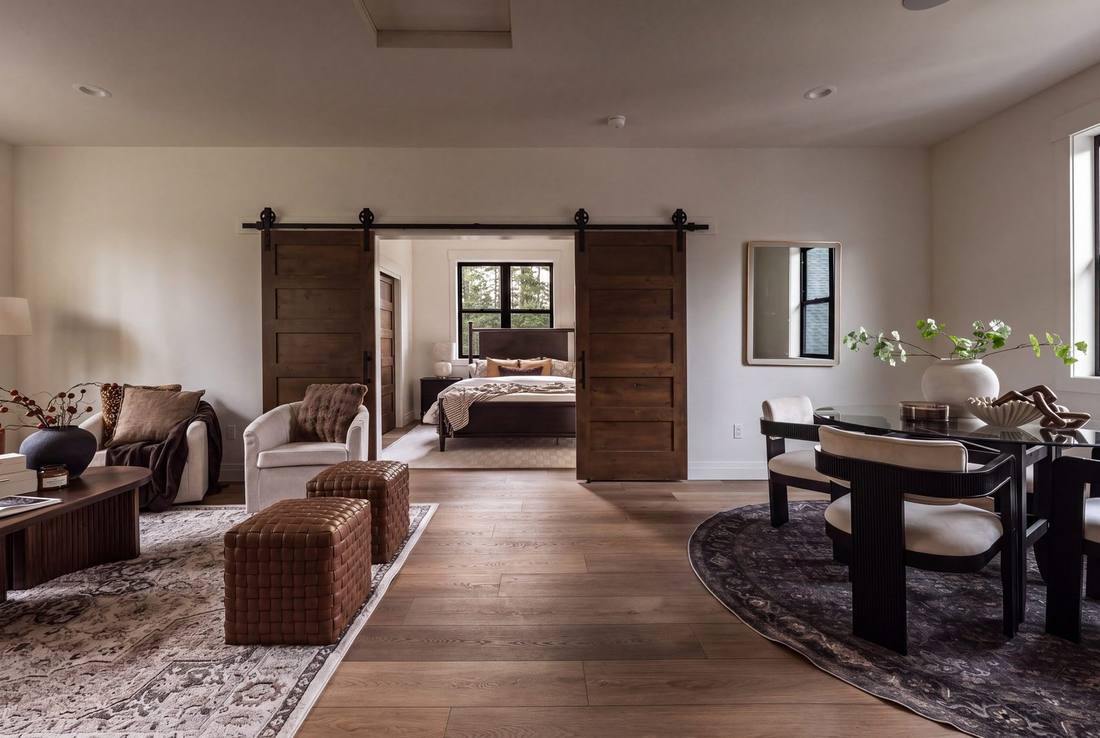
A bonus suite behind double barn doors.
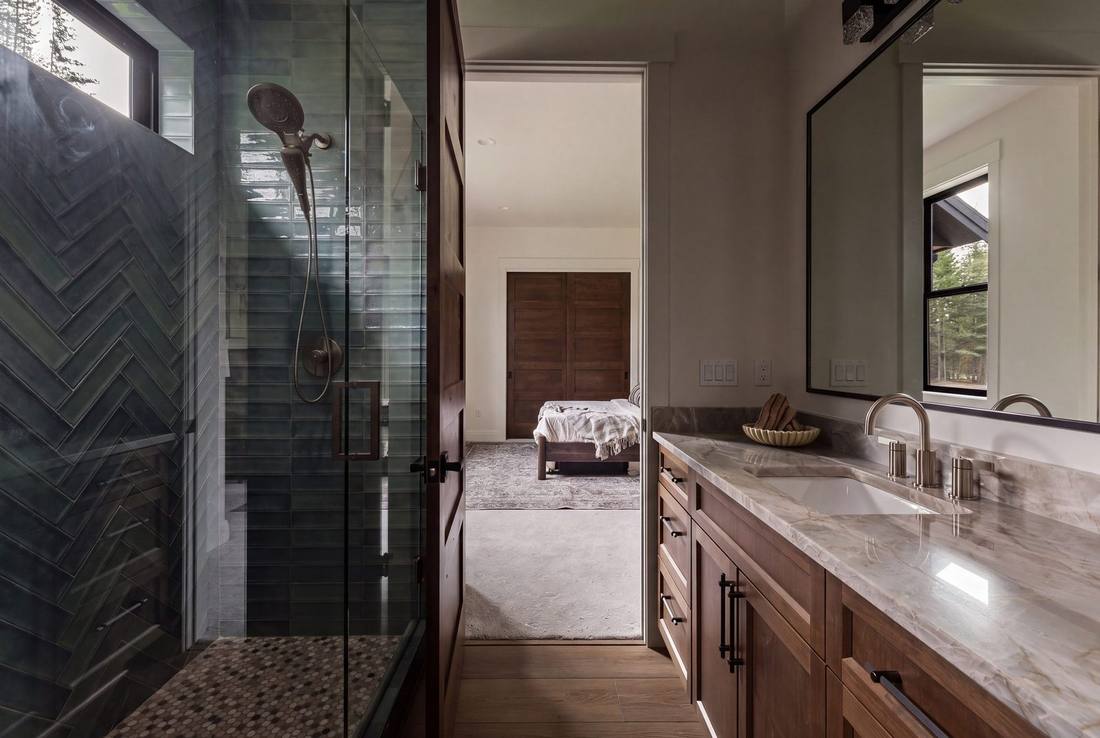
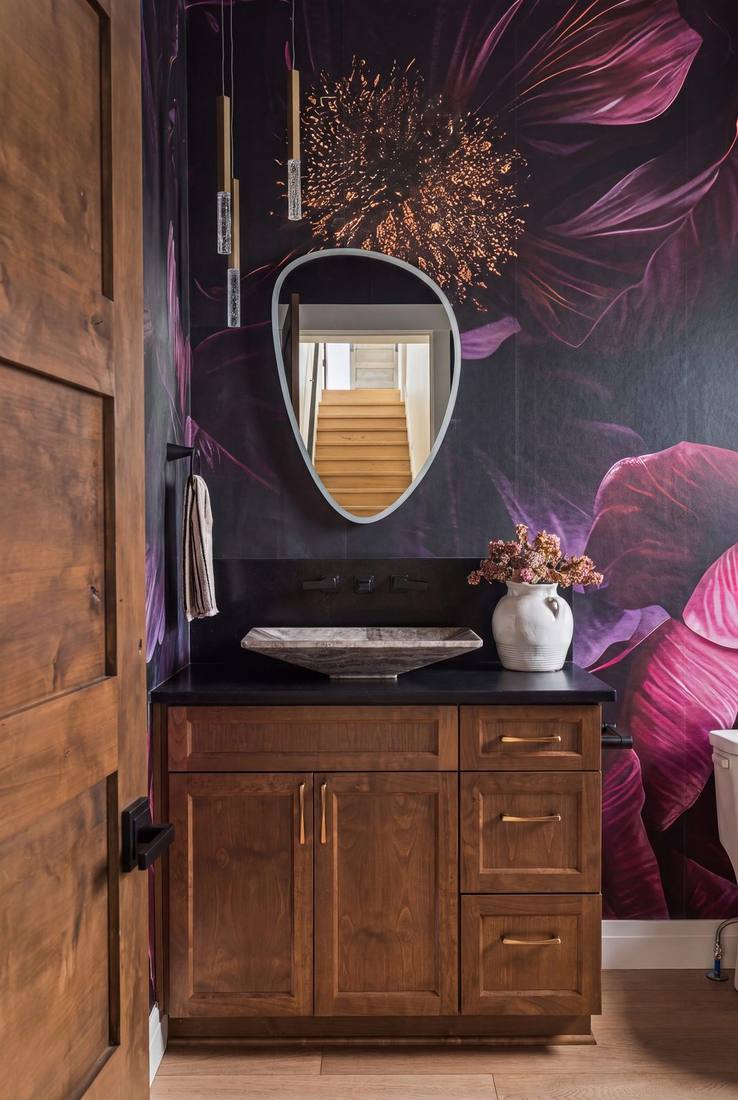
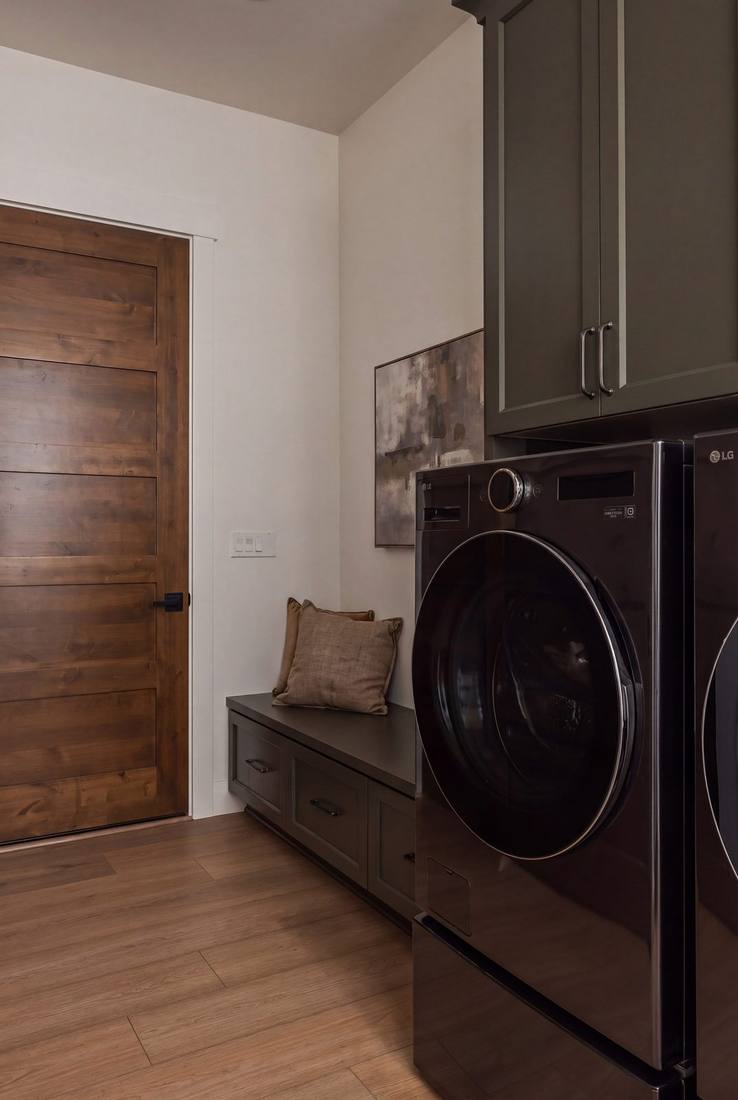
Upstairs living area, bedroom and full bath · Double barn doors between the two · Main level guest room with its own full bath · Green herringbone tile shower, pebble set floor · Powder room with a botanical mural, wall to wall · Carved stone vessel basin, wall mount faucet · Laundry and mudroom in deep green cabinets · Drops straight in from the garage
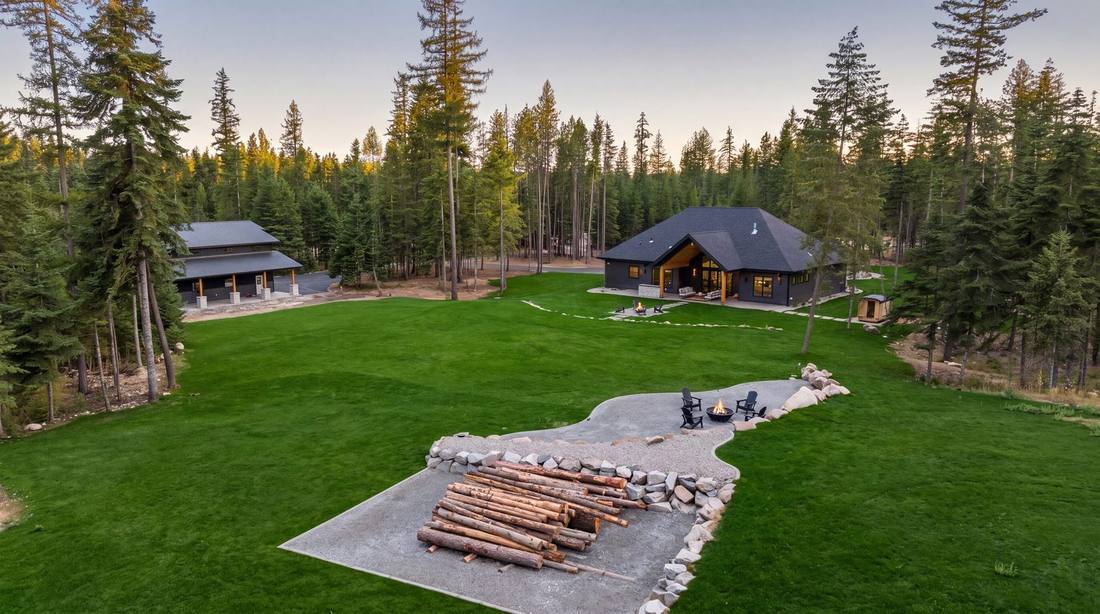
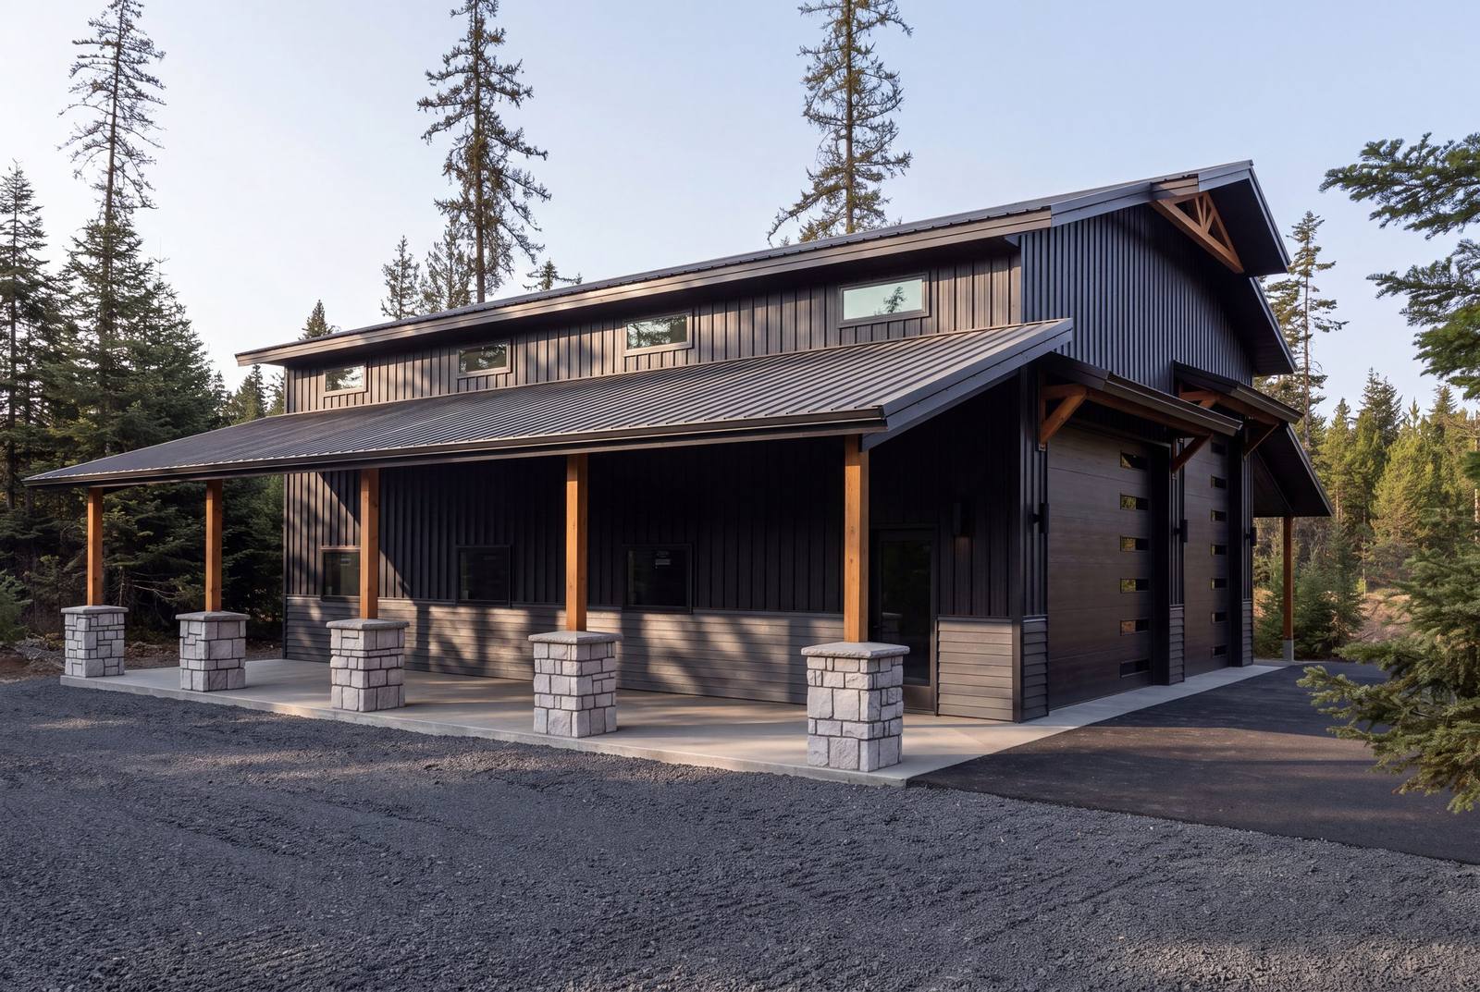
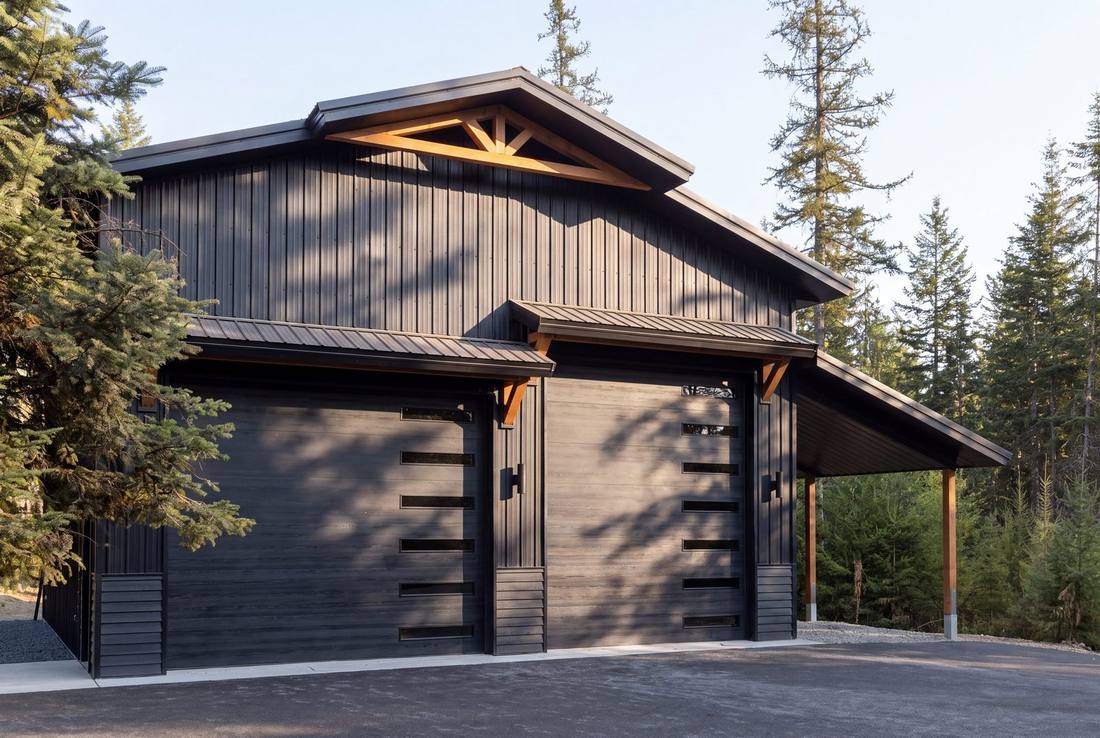
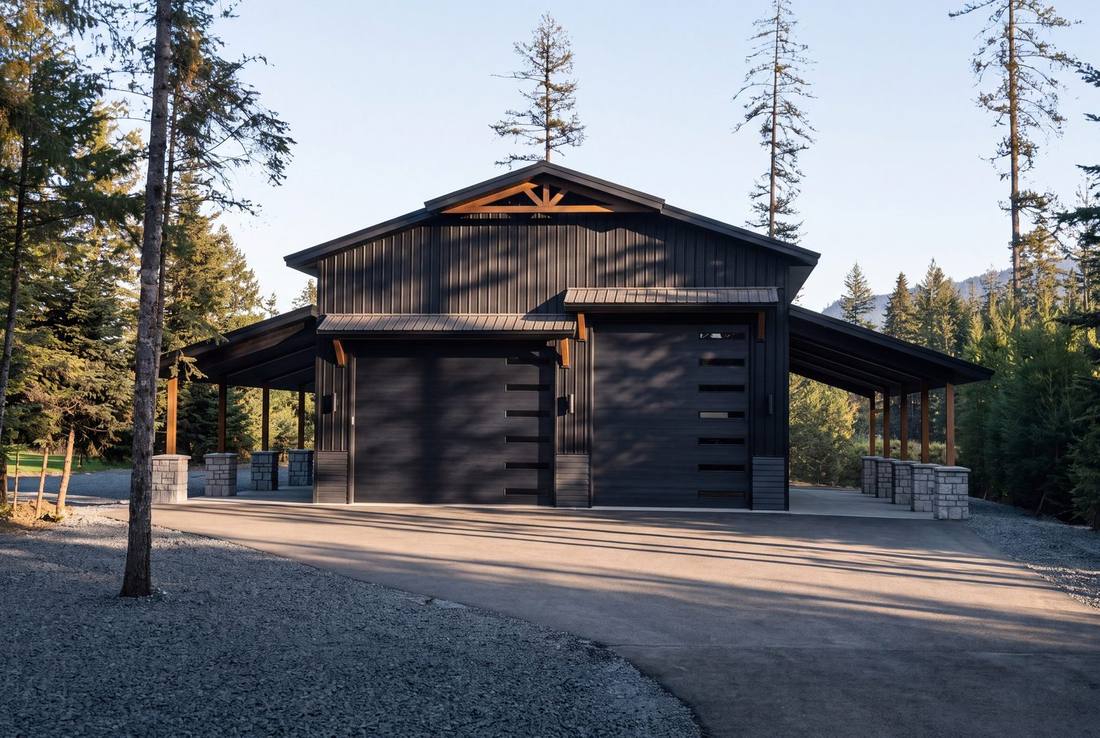
Built to match the house.
Custom built to match the house · Same board and batten, stone and cedar · Three lean-tos · Fully finished inside · Its own drive and turnaround
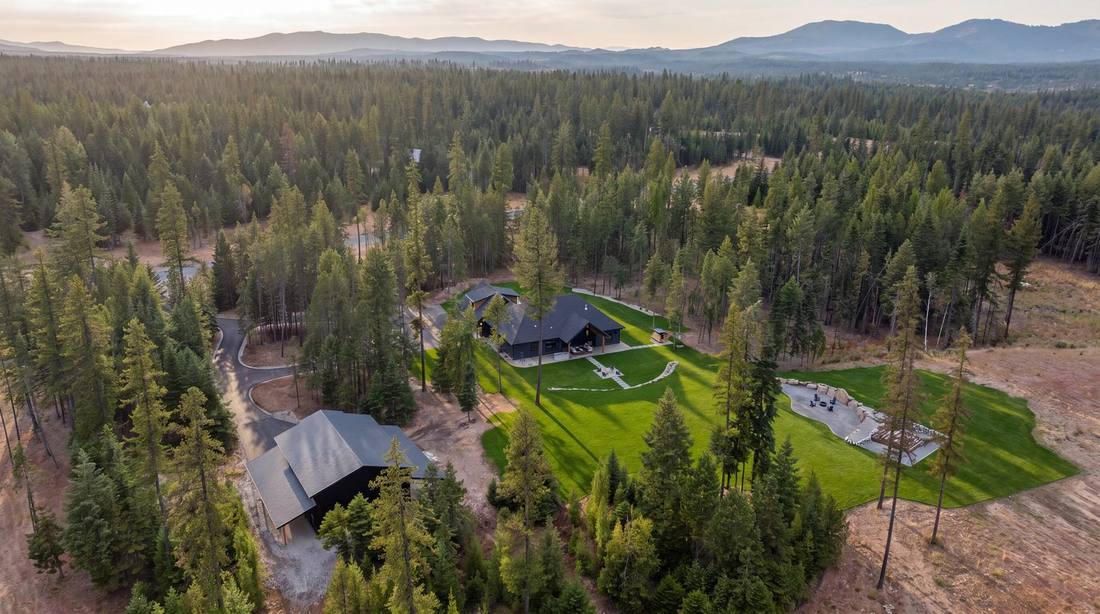
Cedar gable, fire table, no rear neighbor.
Covered rear patio under a cedar gable · Stone fire table on the terrace · Sliding glass wall from the great room · Lawn to the treeline, no rear neighbor · Timbered acreage, mountain exposure · Paved drive and turnaround