Safe Haven Homes & Design
Whisper Ridge (Custom)
The Estates at Farragut · Athol, Idaho
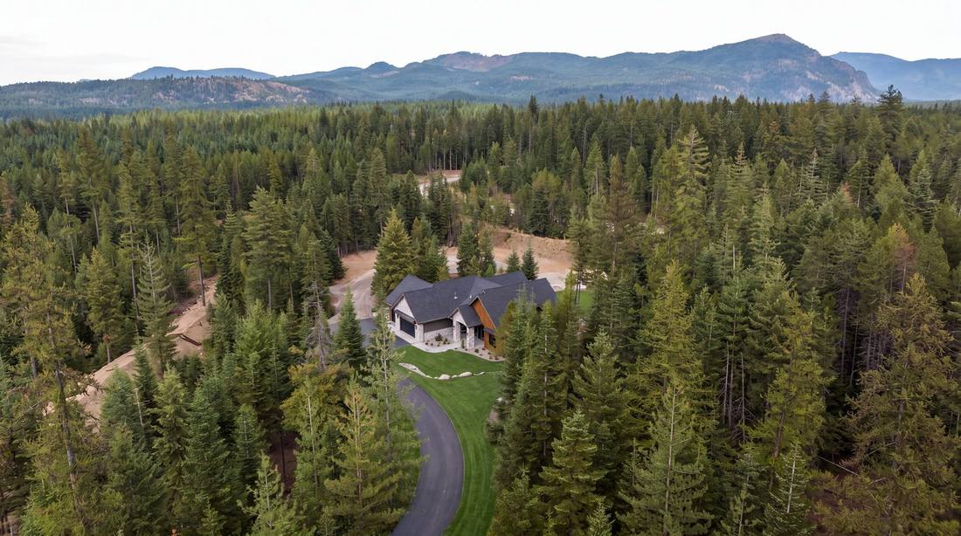
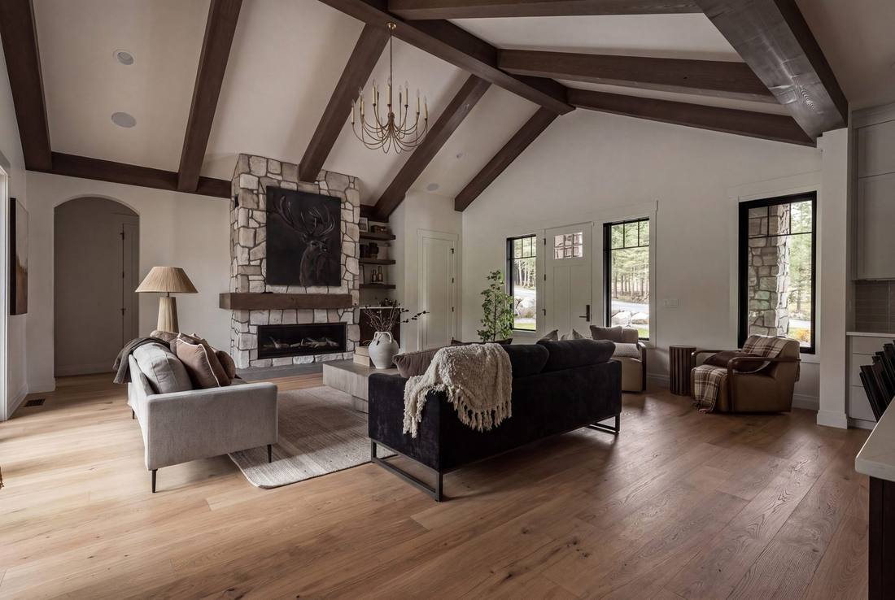
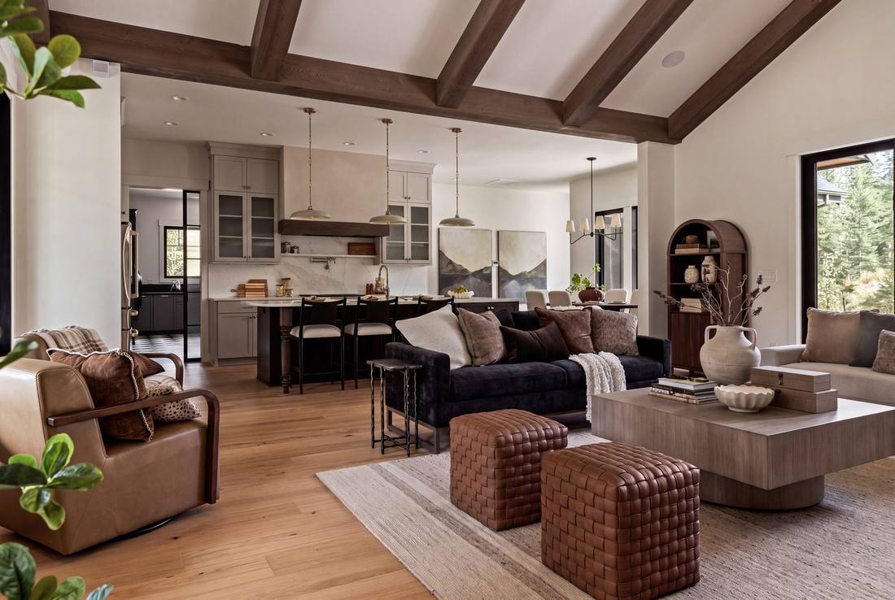
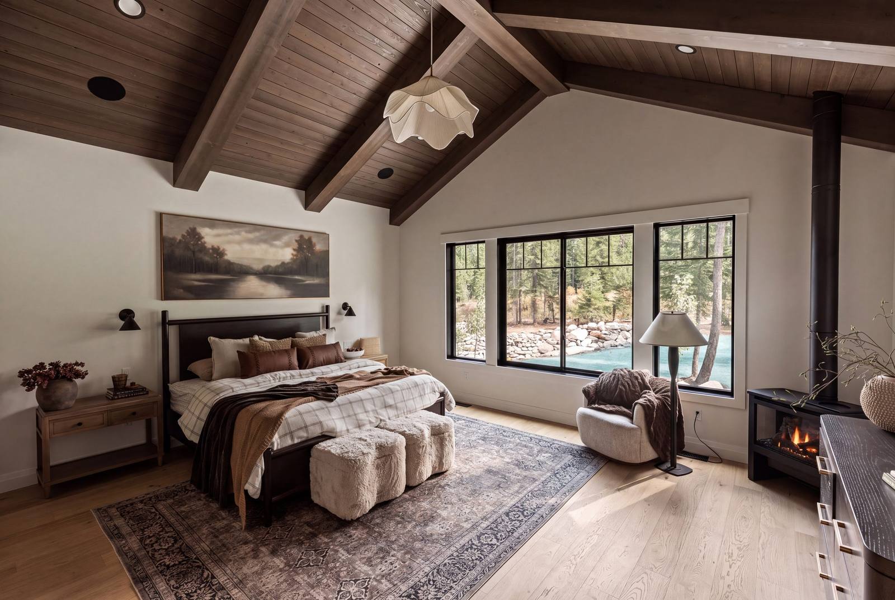
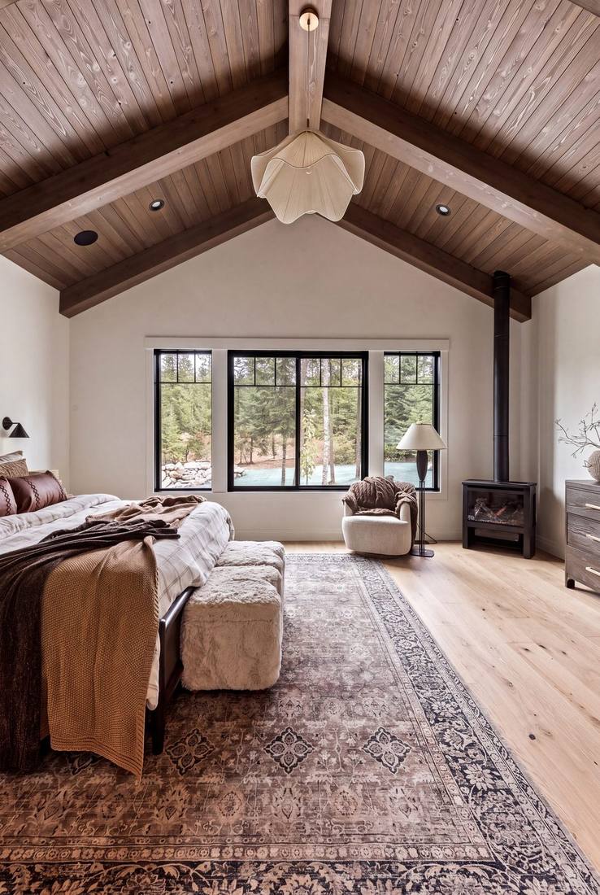
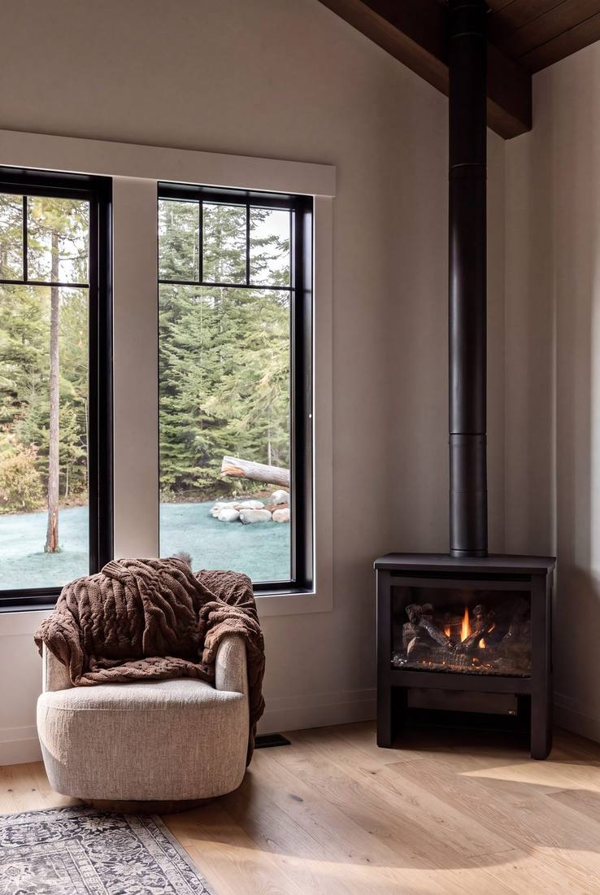
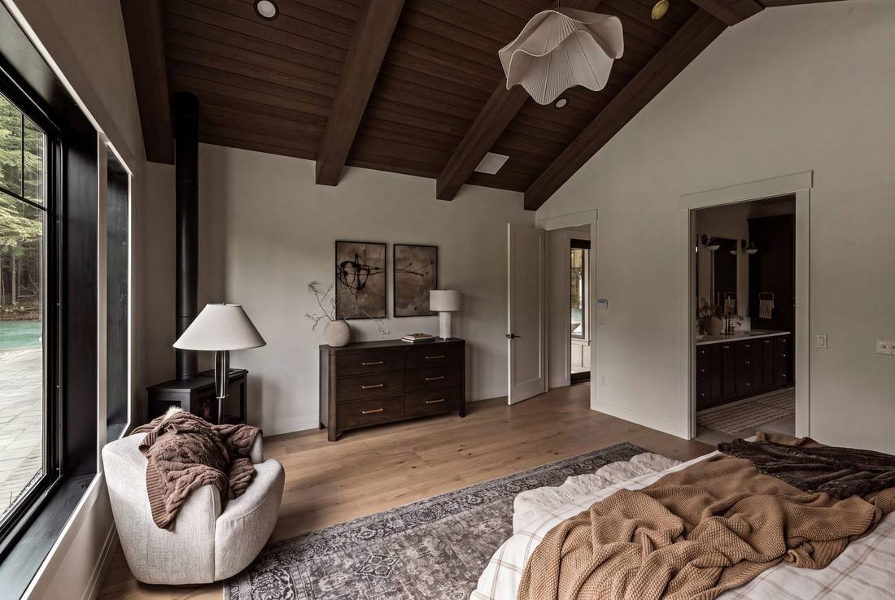
A one of one custom design on the Whisper Ridge plan, finished on a timbered lot at the Estates at Farragut. Single level, 2,440 square feet: a great room vaulted to the ridge under cedar beam wraps, a Sunset Stone fireplace that runs floor to ridge, and a kitchen that opens straight through to the living and dining. The primary suite carries a cedar tongue and groove ceiling, a freestanding wood stove on a hearth pad, and a walk in shower with digital controls. Interior design and exterior selections by Code & Craft Architecture.
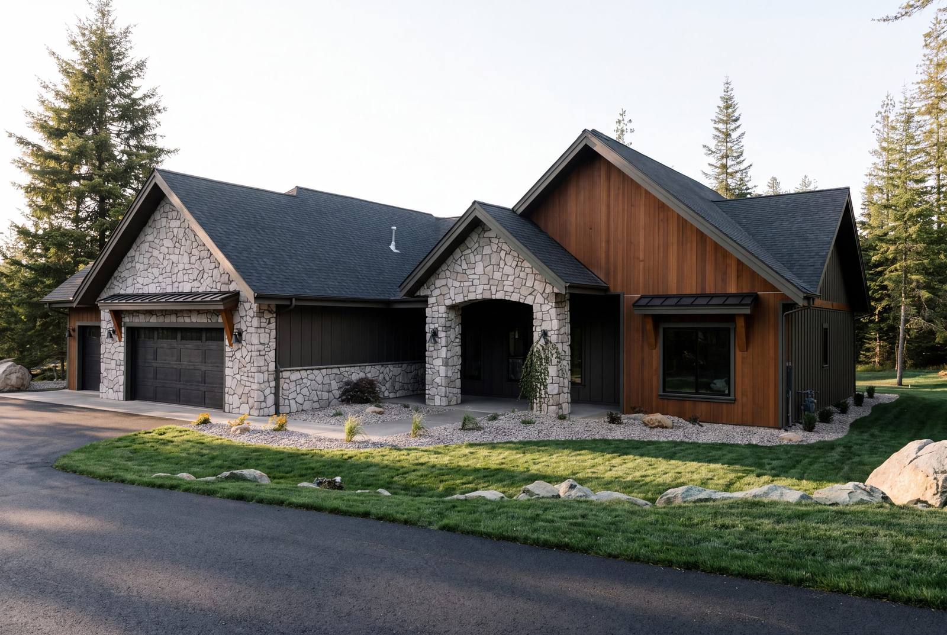
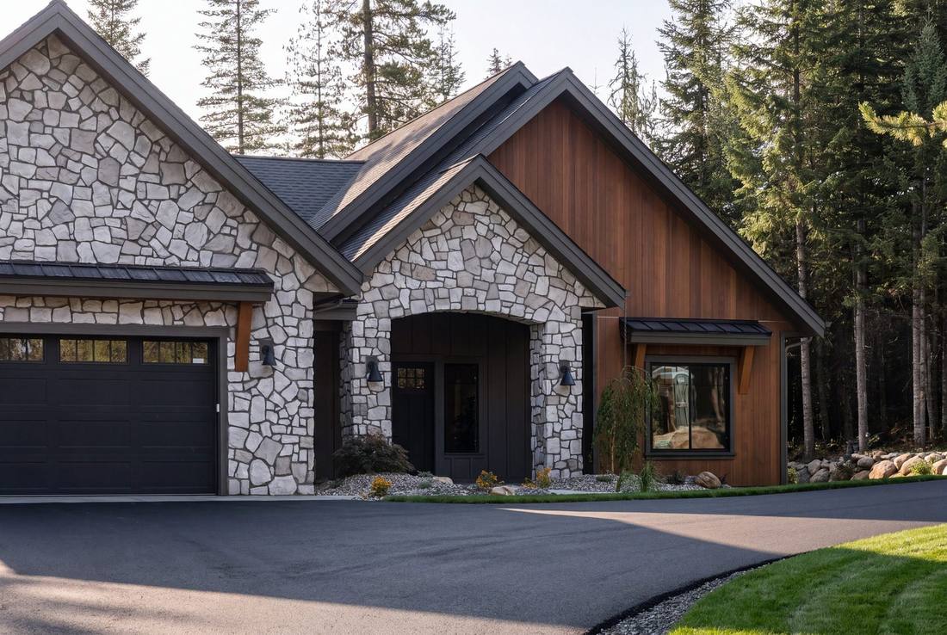
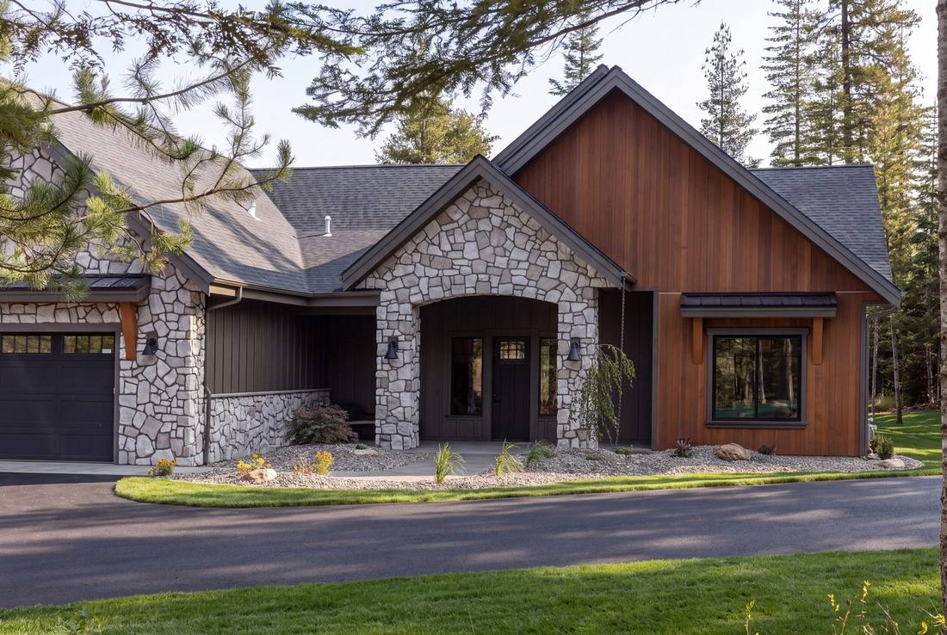
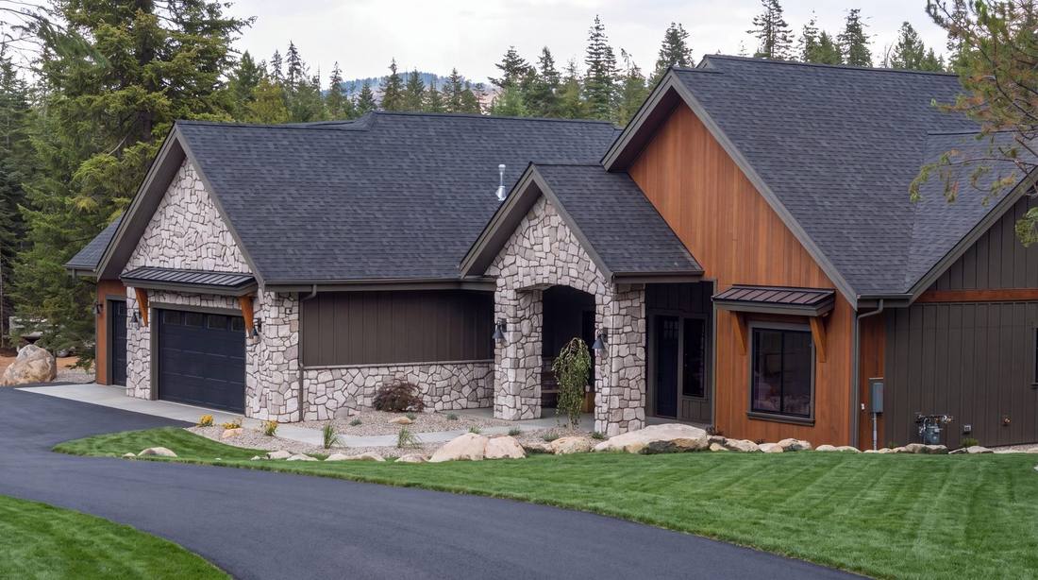
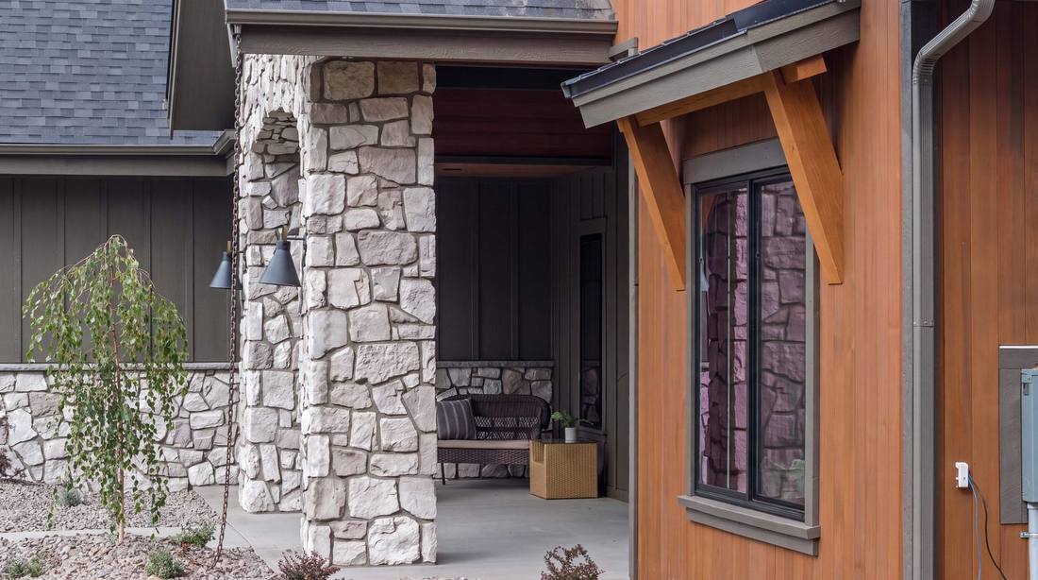
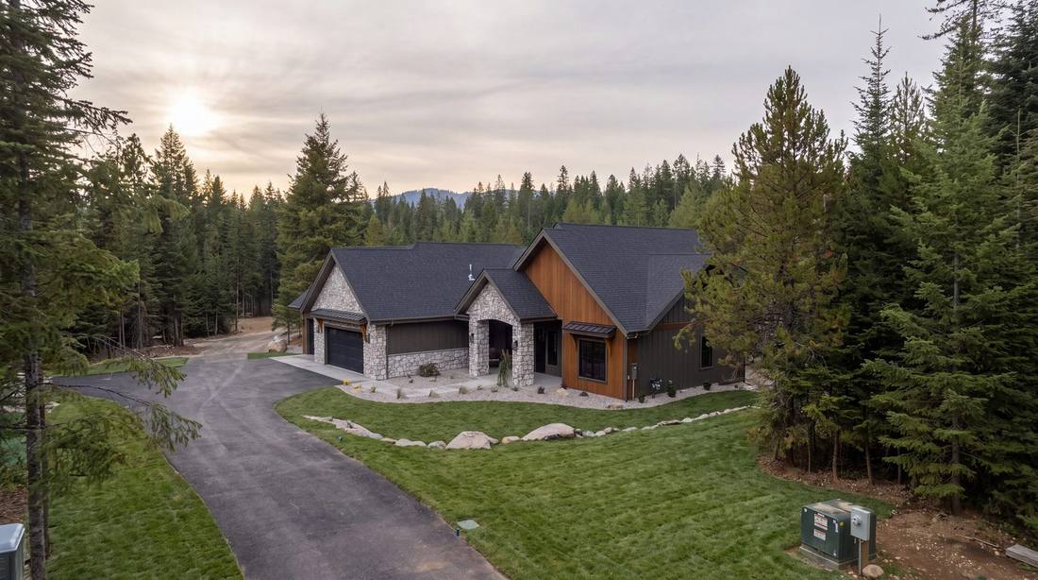
Stone, cedar and a covered entry.
Sunset Stone field stone, Winter Sky · Board and batten and vertical cedar · Black clad windows, true divided lite · Covered entry under a timber bracket · Three car garage
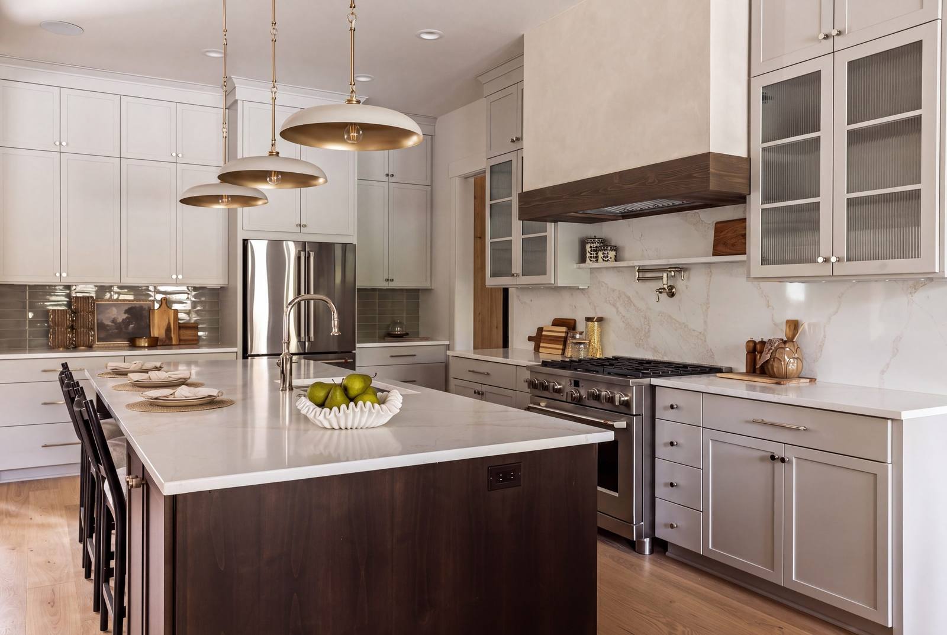
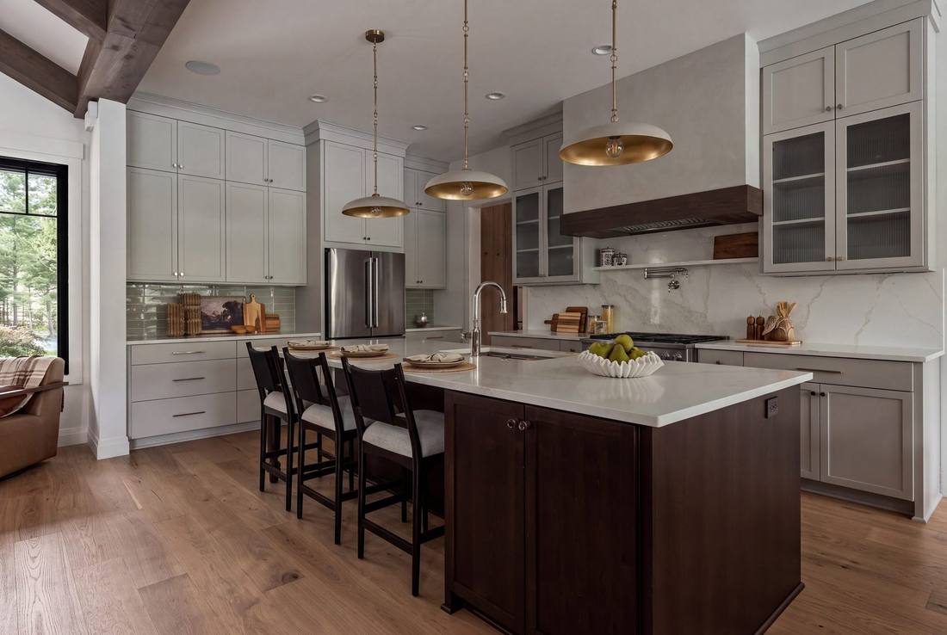
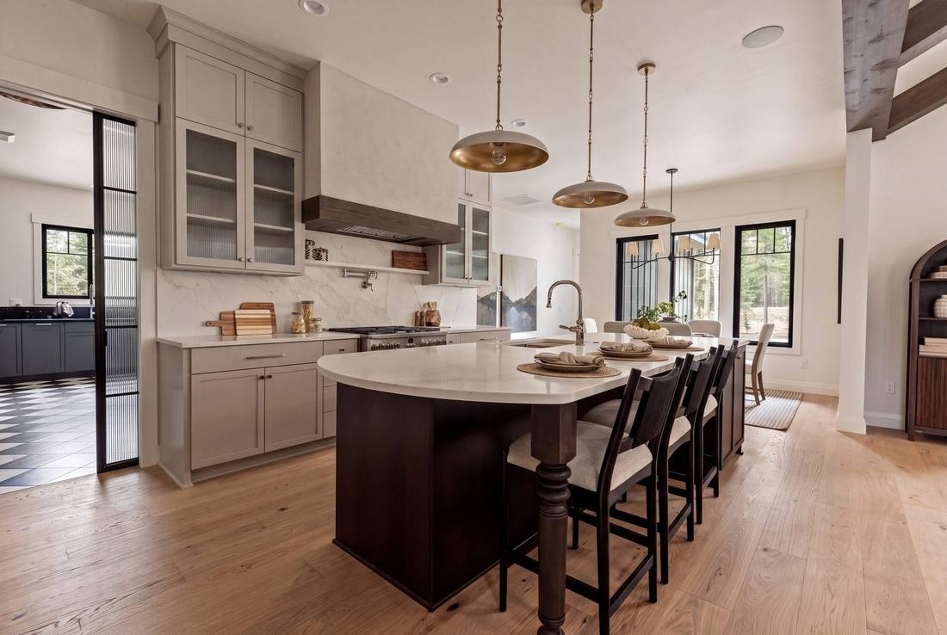
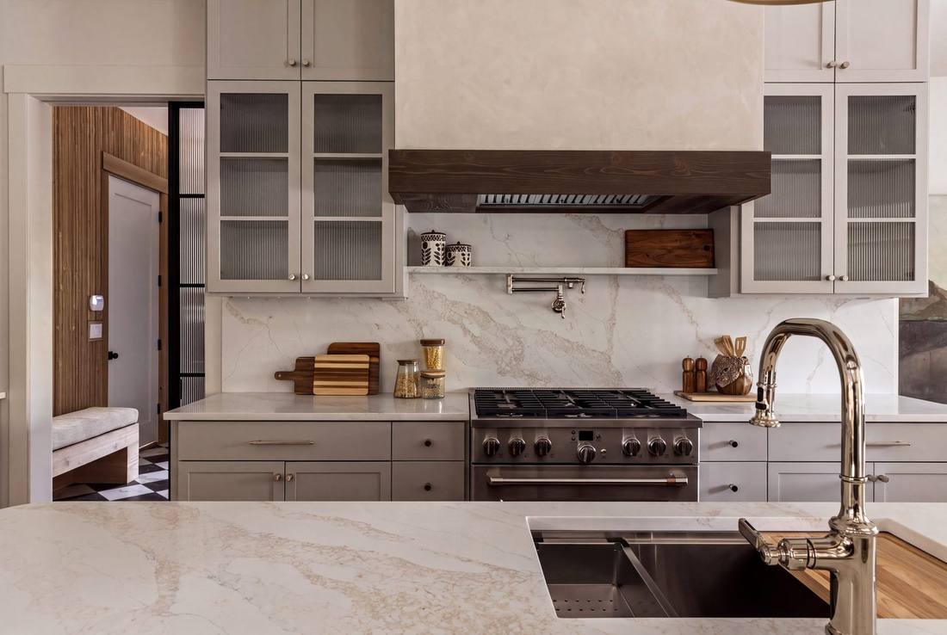
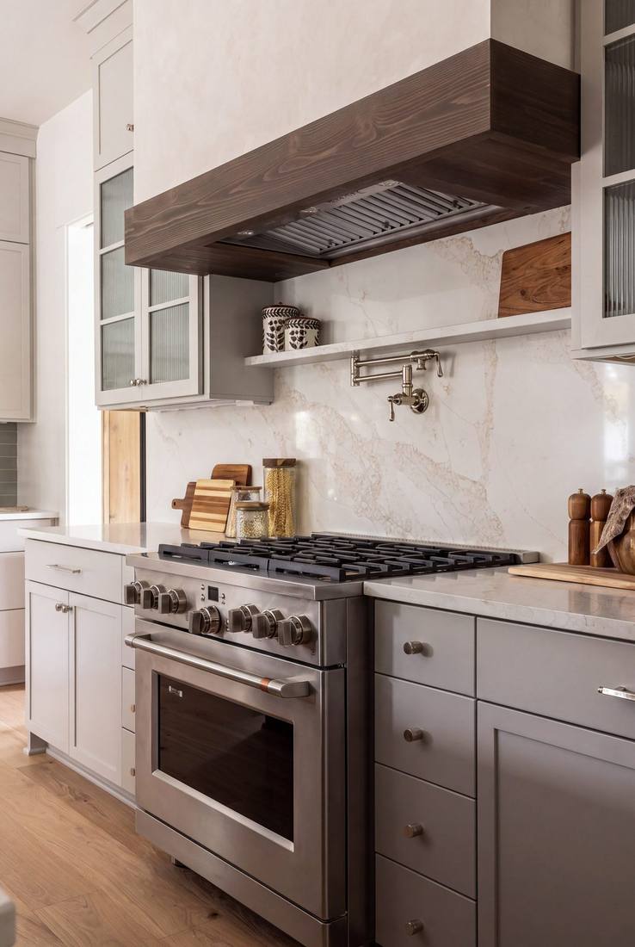
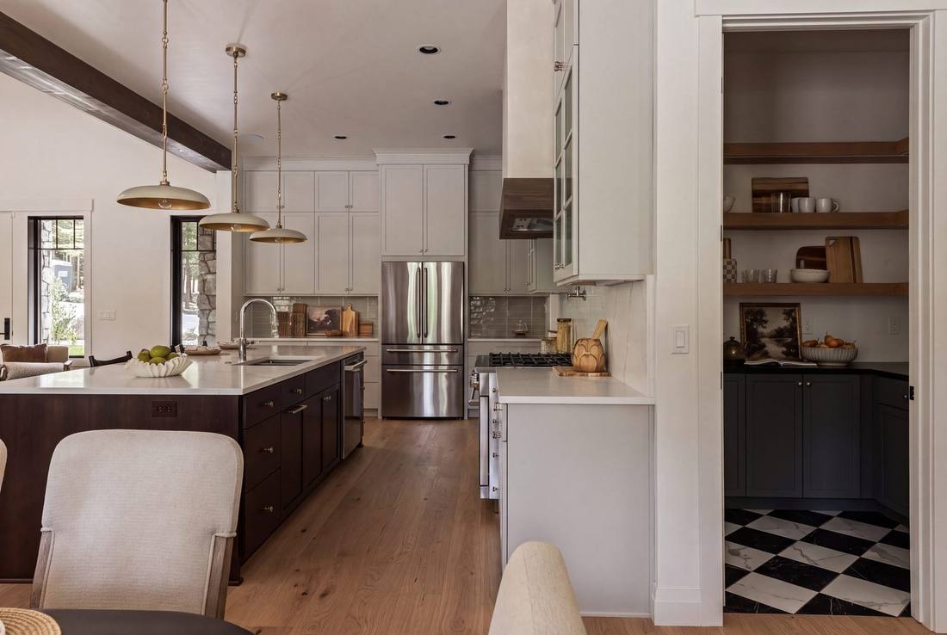
Alder island, quartz and aged brass.
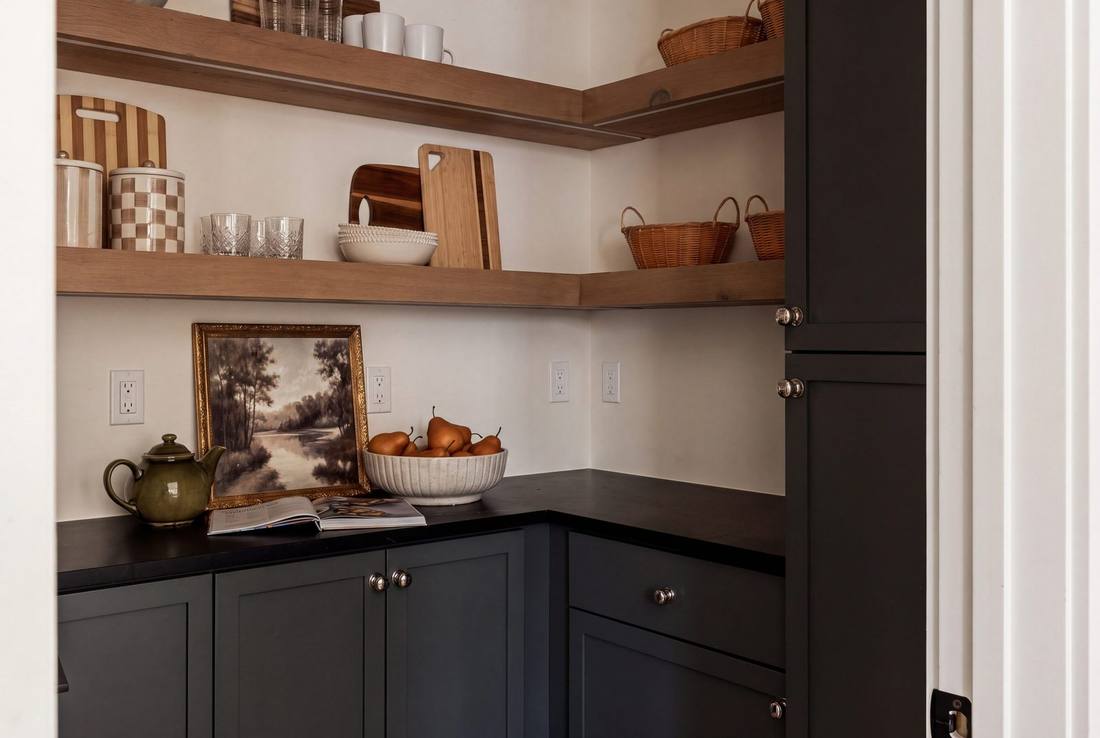
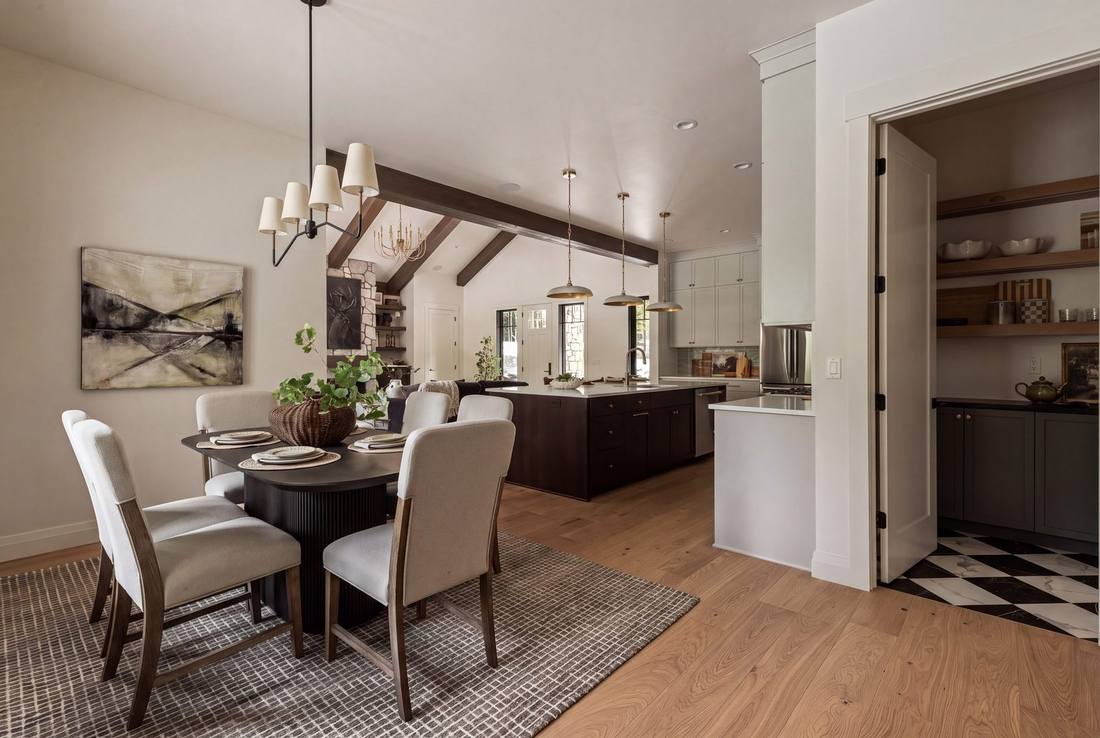
Repose Gray shaker perimeter, alder island · Della Terra quartz, Aquarelle 3×12 backsplash · Cafe appliances · Moen Smyth faucet and pot filler, polished nickel · Rejuvenation Poplar pendants, aged brass · Walk in butler pantry, custom cabinets and under shelf LED
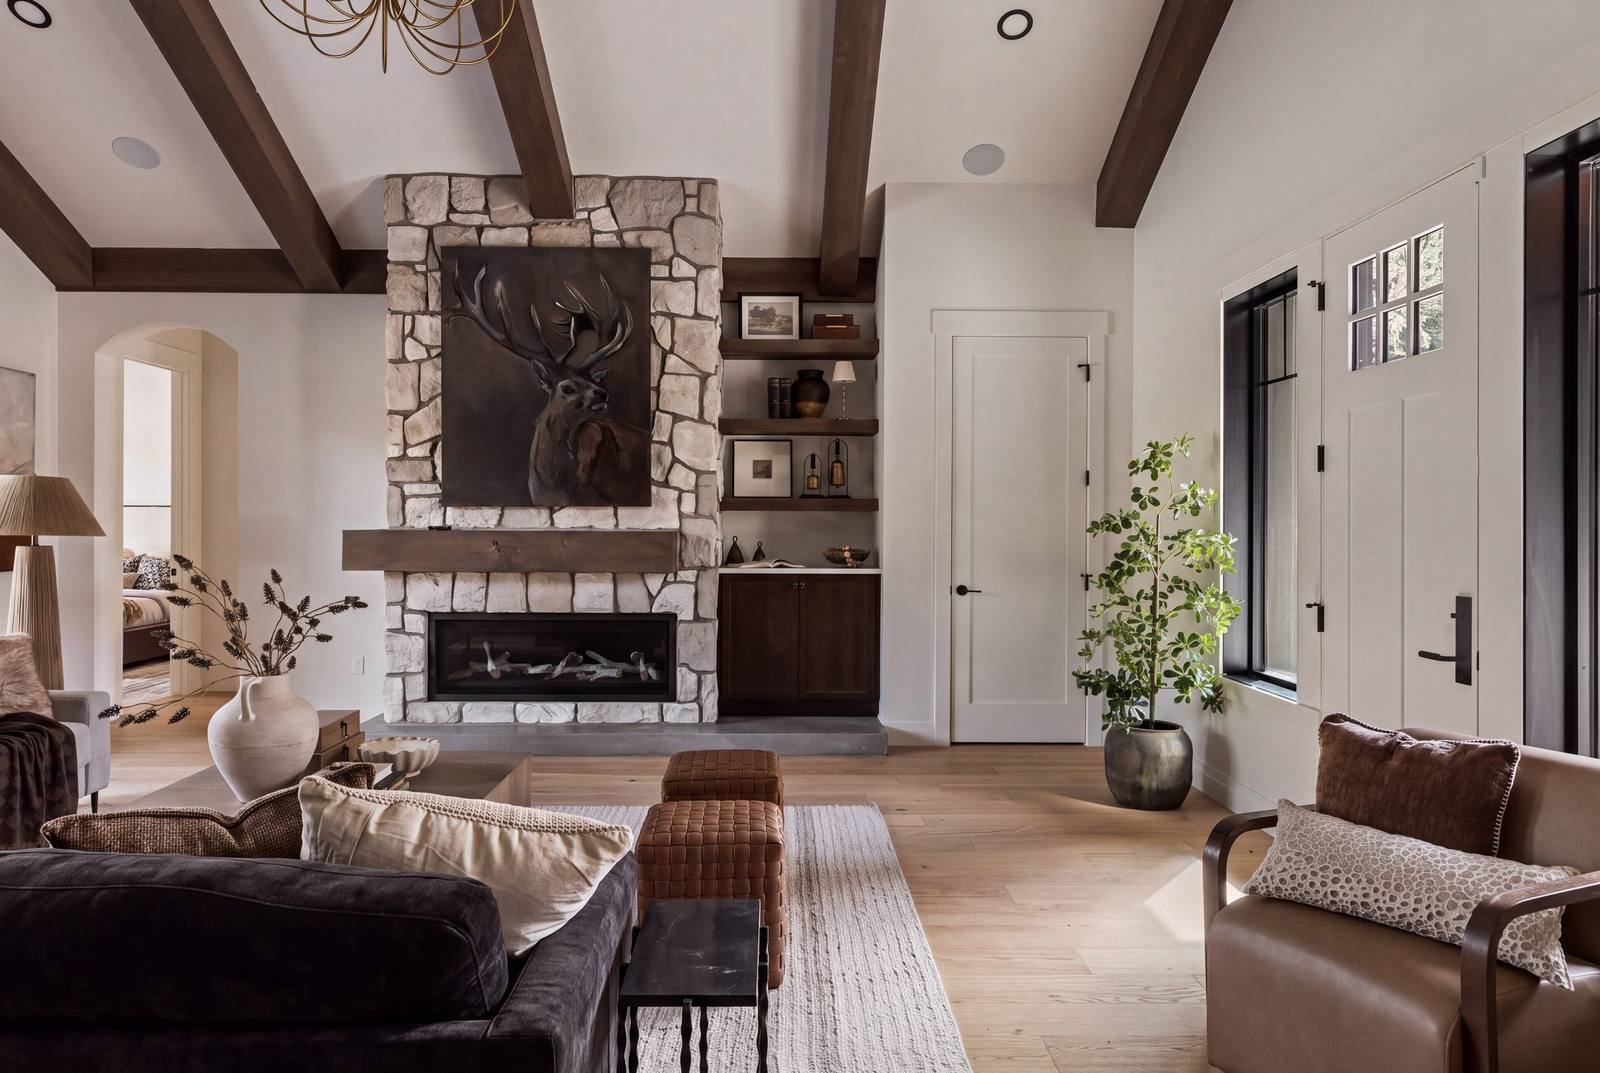
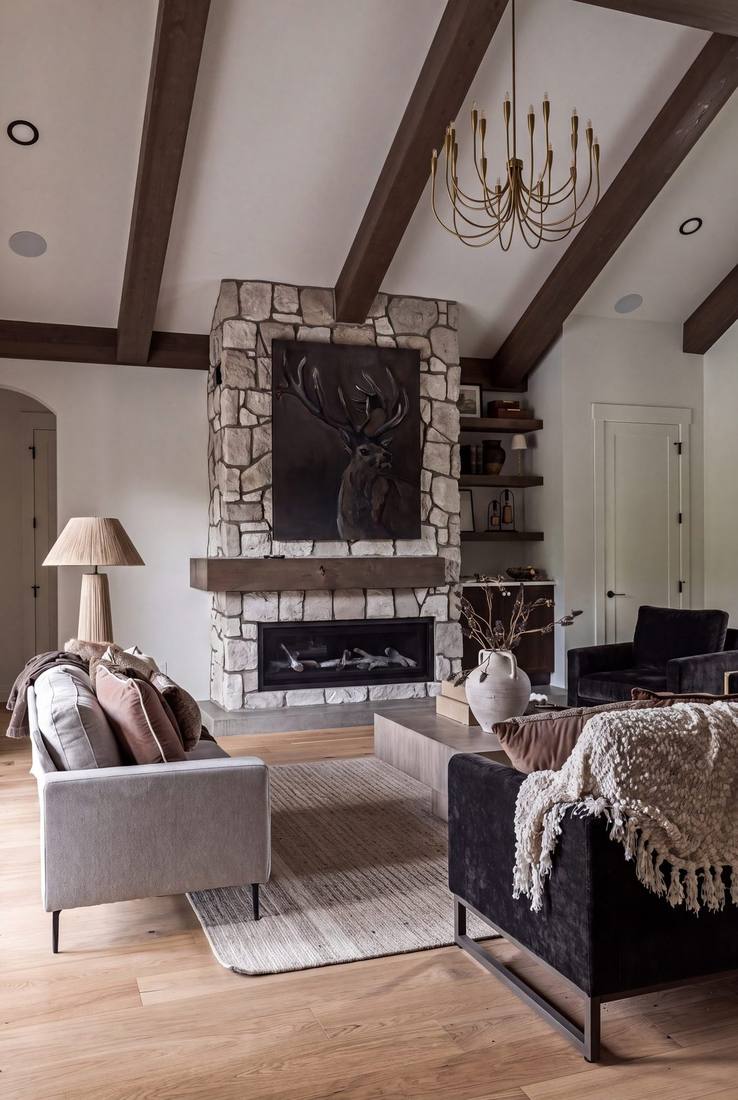
Vaulted to the ridge.
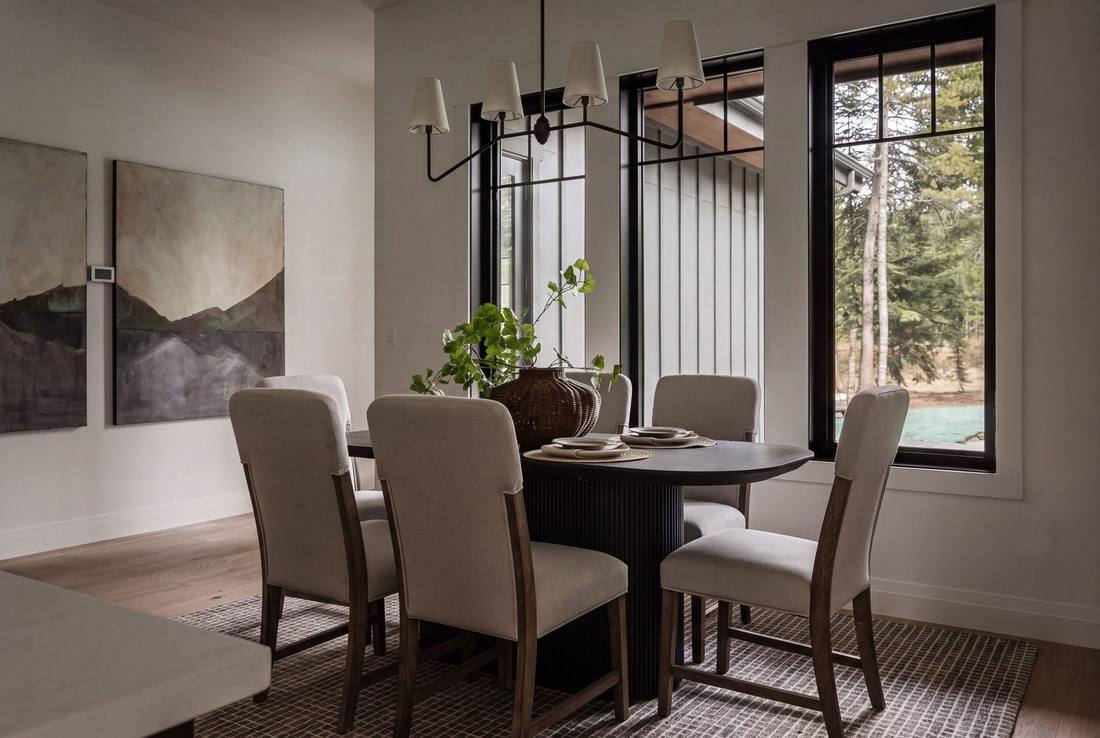
Vaulted ceiling, cedar beam wraps in Silver Creek · Sunset Stone fireplace, floor to ridge · Fir mantel beam, Glacier Millworks · Kentwood brushed oak, 7½ inch plank · Alder built ins with floating shelves · Berkshire linear pendant over the table
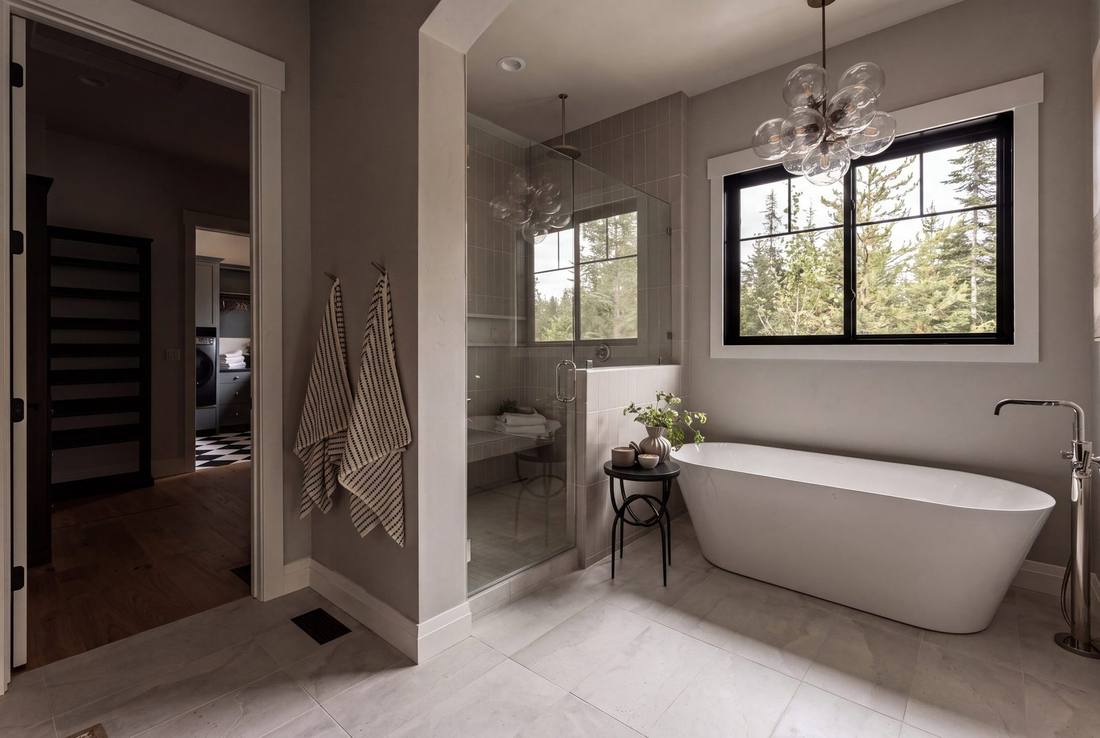
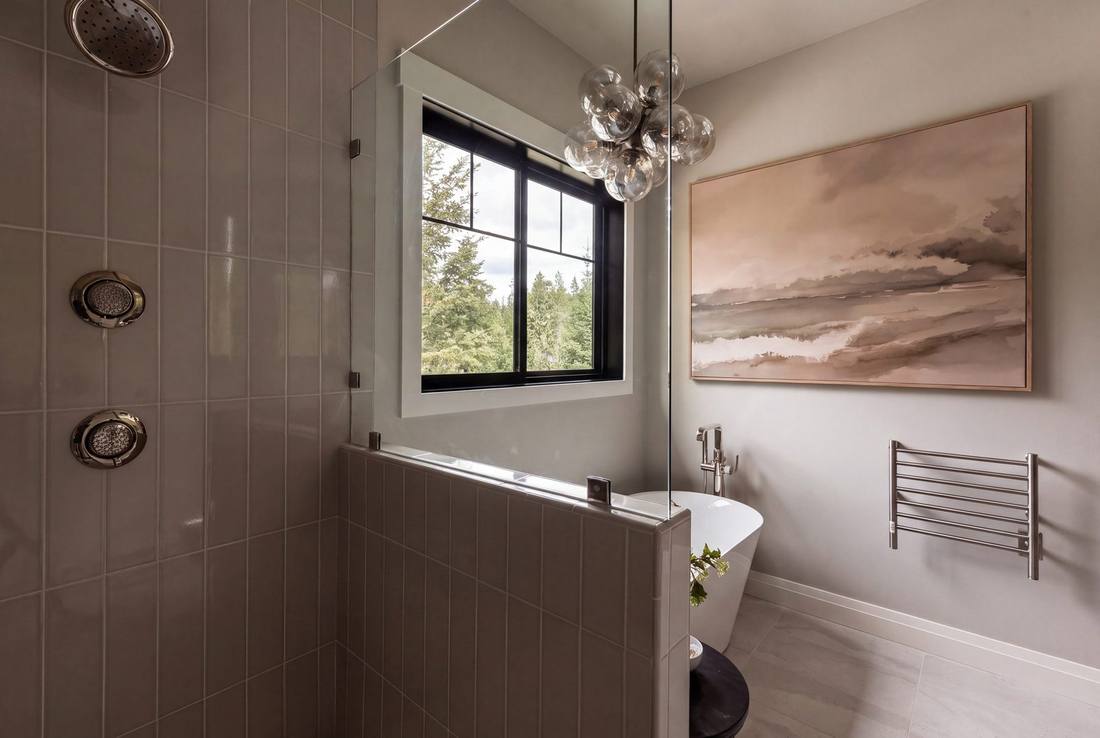
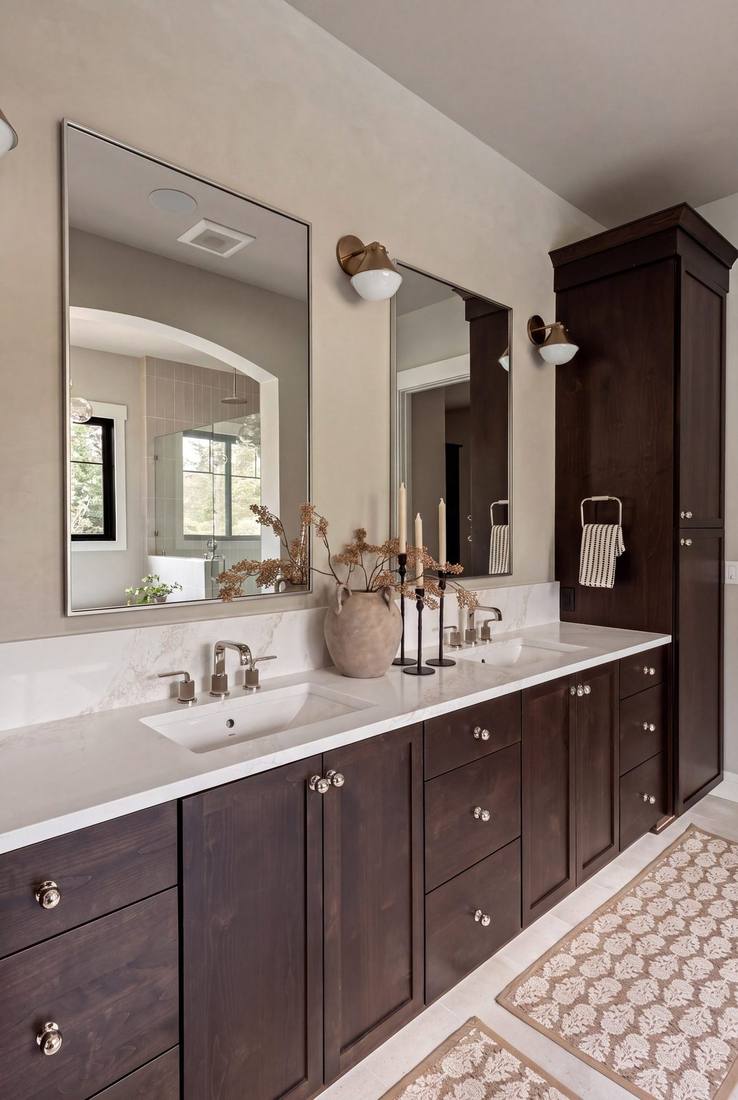
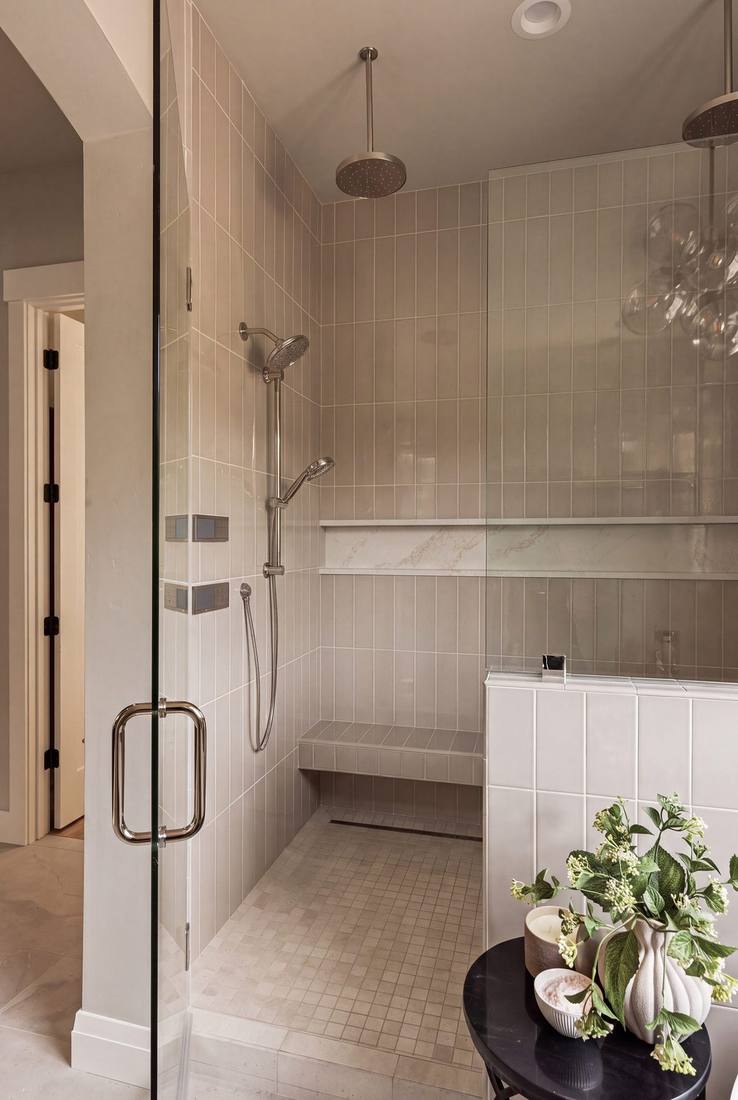
Cedar ceiling, wood stove, walk in shower.
Cedar tongue and groove ceiling, Silver Creek · Freestanding wood stove on a hearth pad · Alder vanity, Della Terra quartz, under cabinet lighting · Danae acrylic freestanding tub, 66 inch · Walk in shower, digital controls and three body sprays · Moen Cambium trim, polished nickel · Alder closet built ins, floor to ceiling
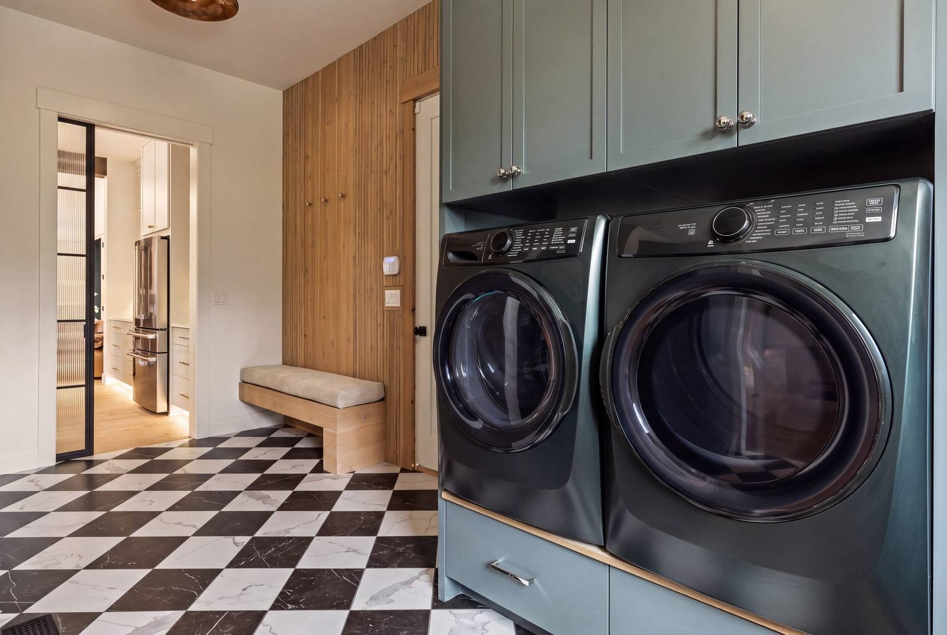
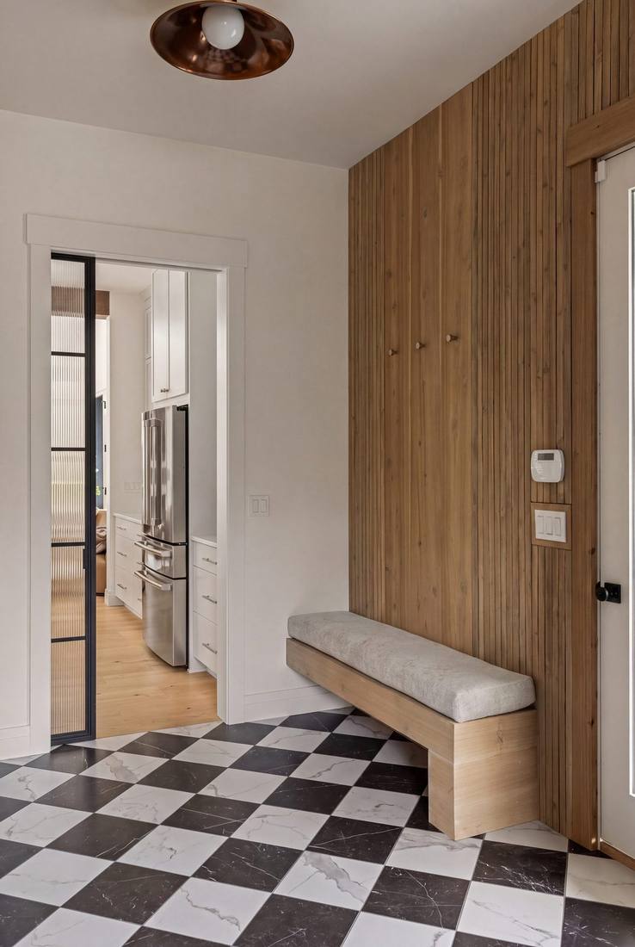
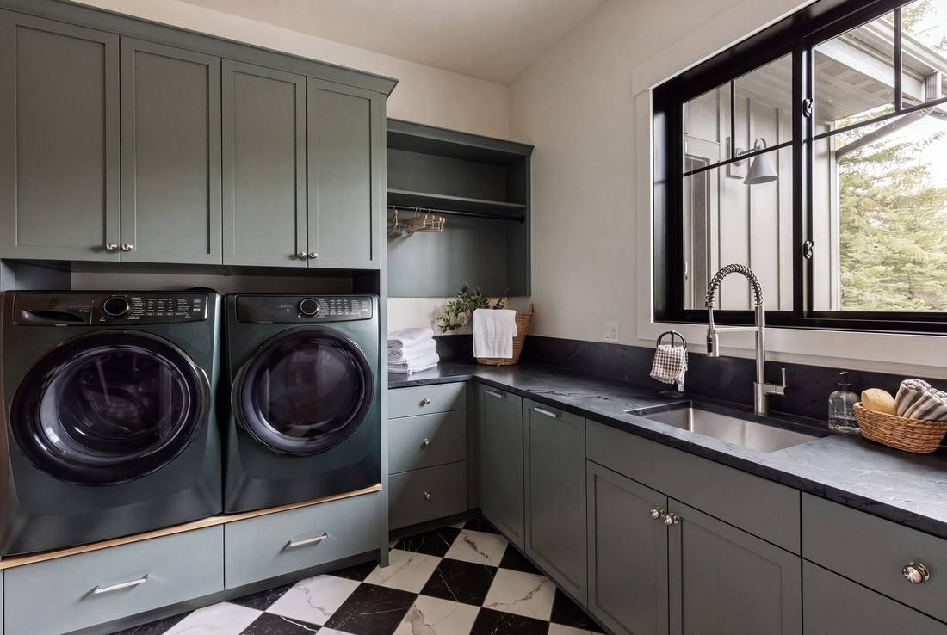
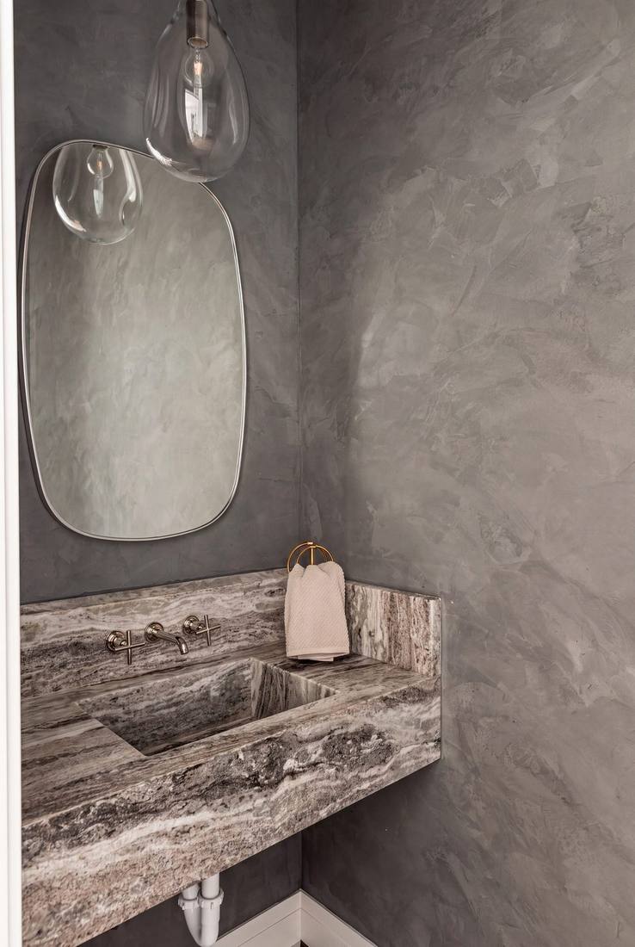
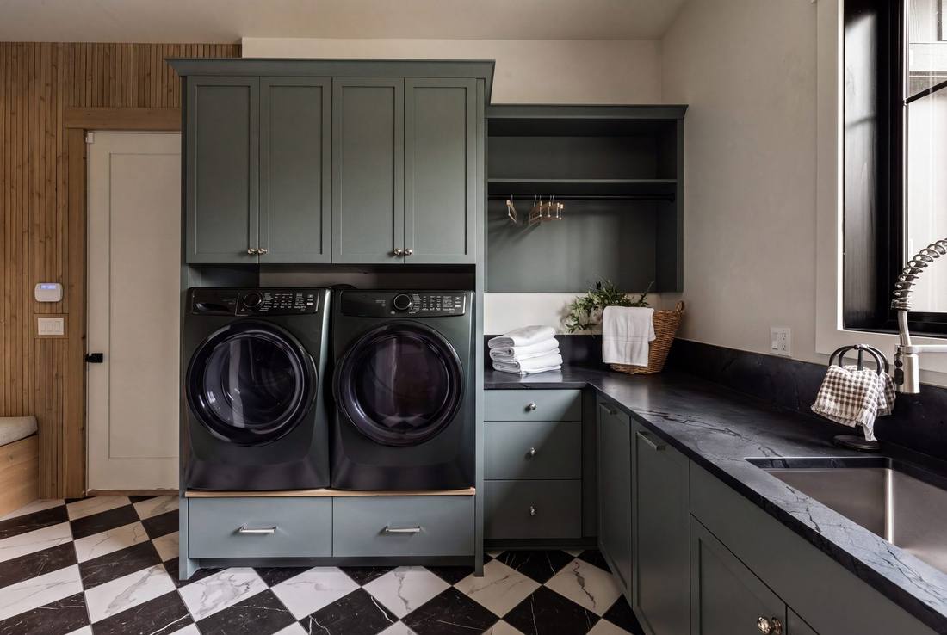
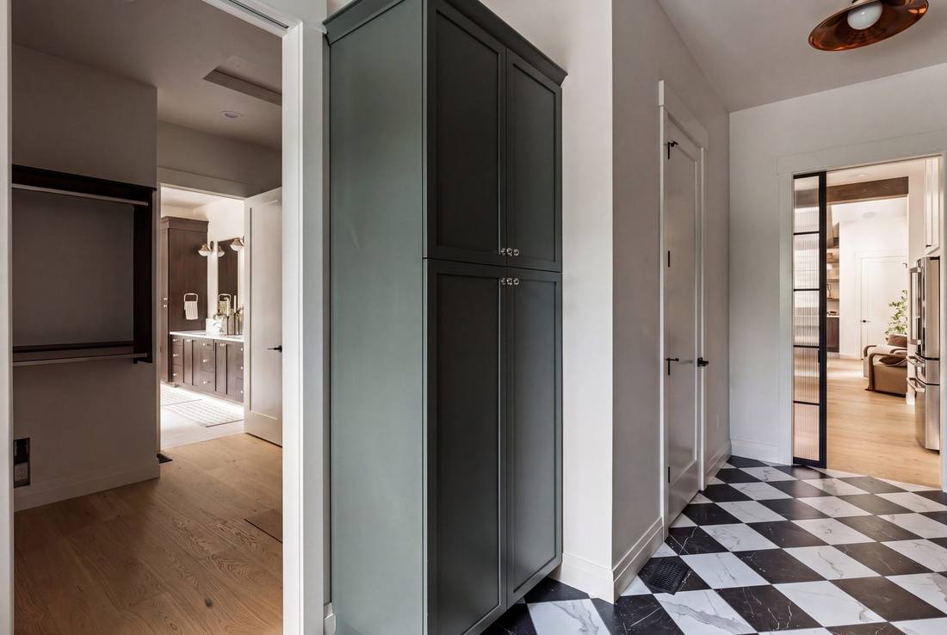
Checkerboard marble and deep green.
Leona checkerboard porcelain, Calacatta and Nero Marquina · Cedar slat wall in clear coat · Built in cedar bench with coat hooks · Painted shaker cabinets, deep green, Negresco granite · Lime wash walls in the powder room · Fantasy Brown marble, leathered
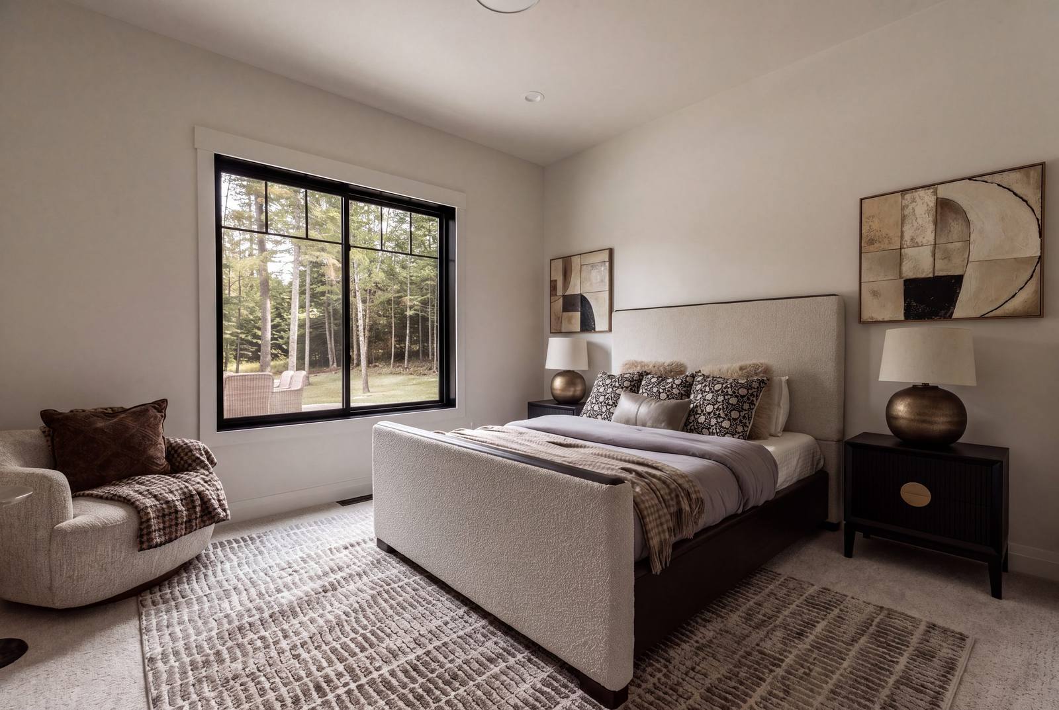
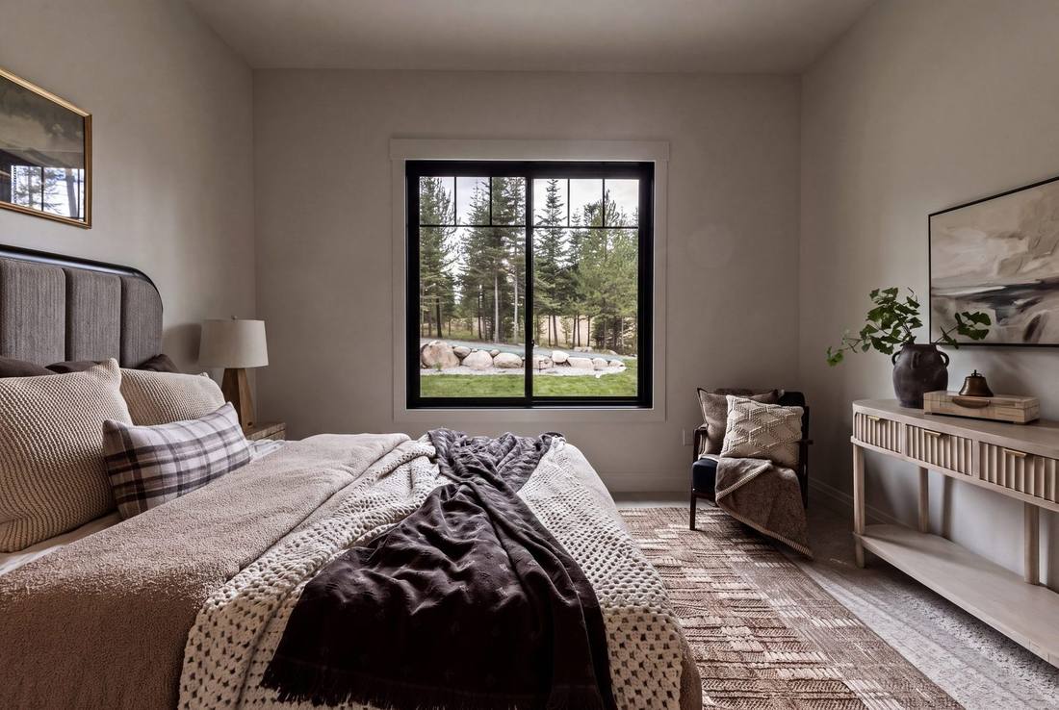
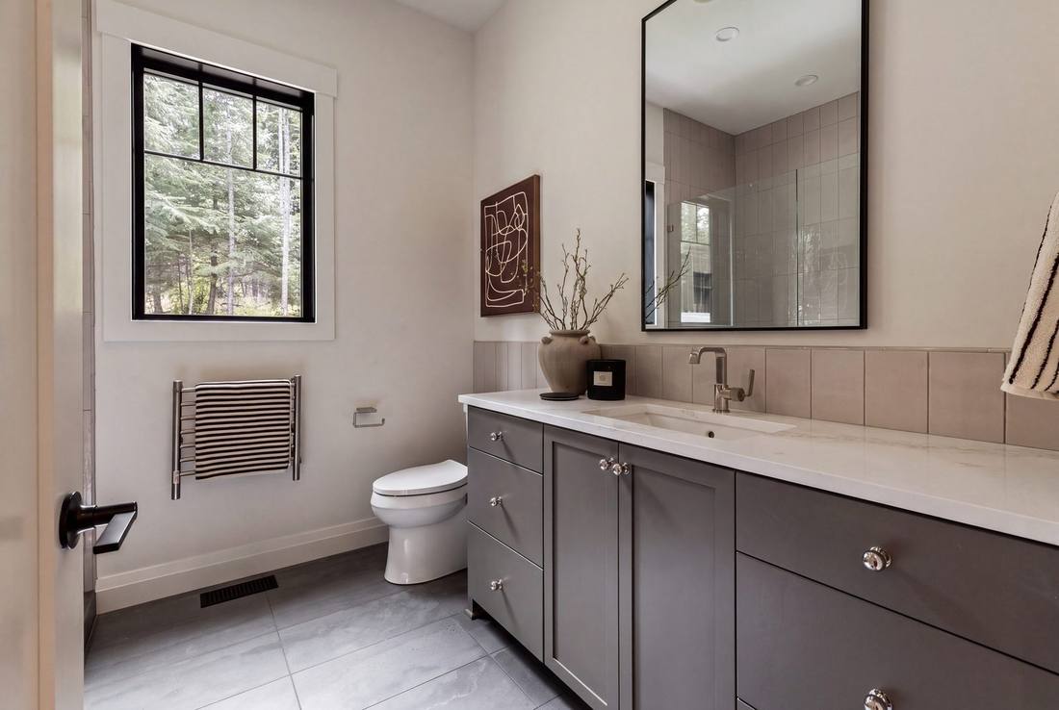
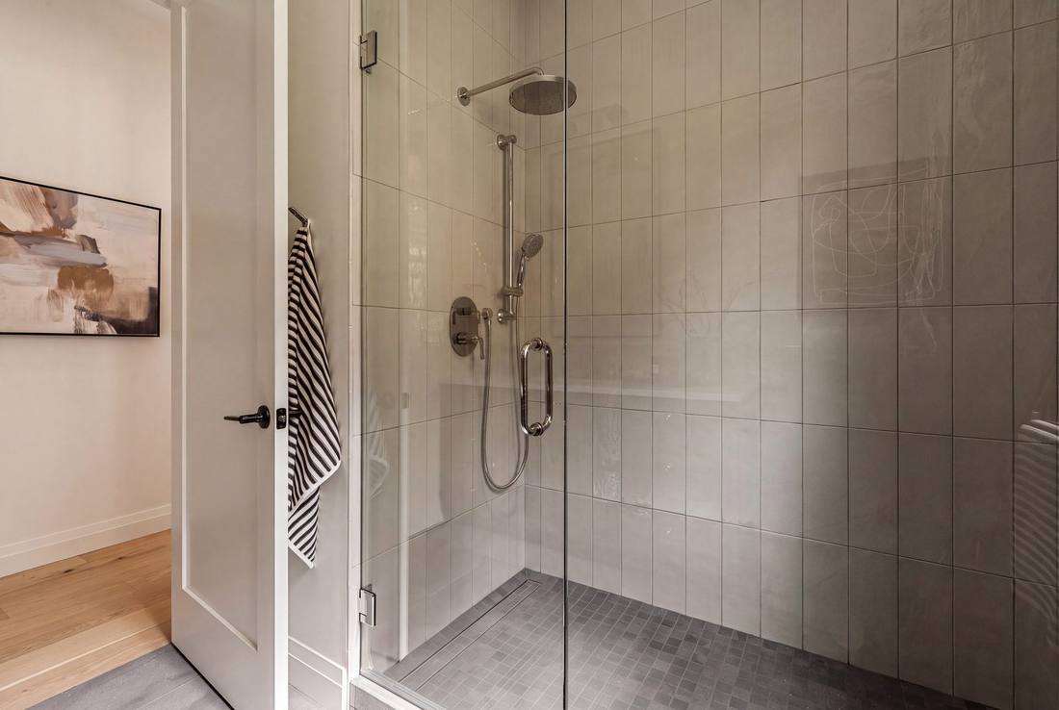
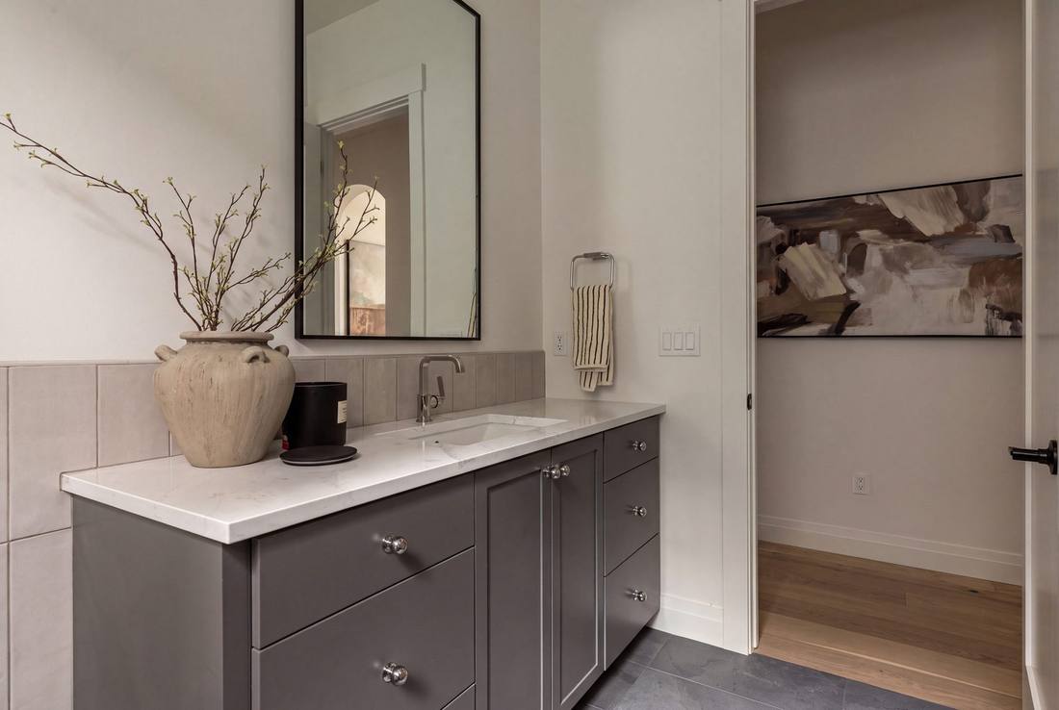
Black windows to the treeline.
Black clad windows to the treeline · Upholstered bed walls, flat plaster ceilings · Kentwood brushed oak floor · Painted shaker vanity, Negresco granite · Country 5×16 shower tile, Gris Claro · Portofino Twilight floor, 2×2 mosaic shower floor
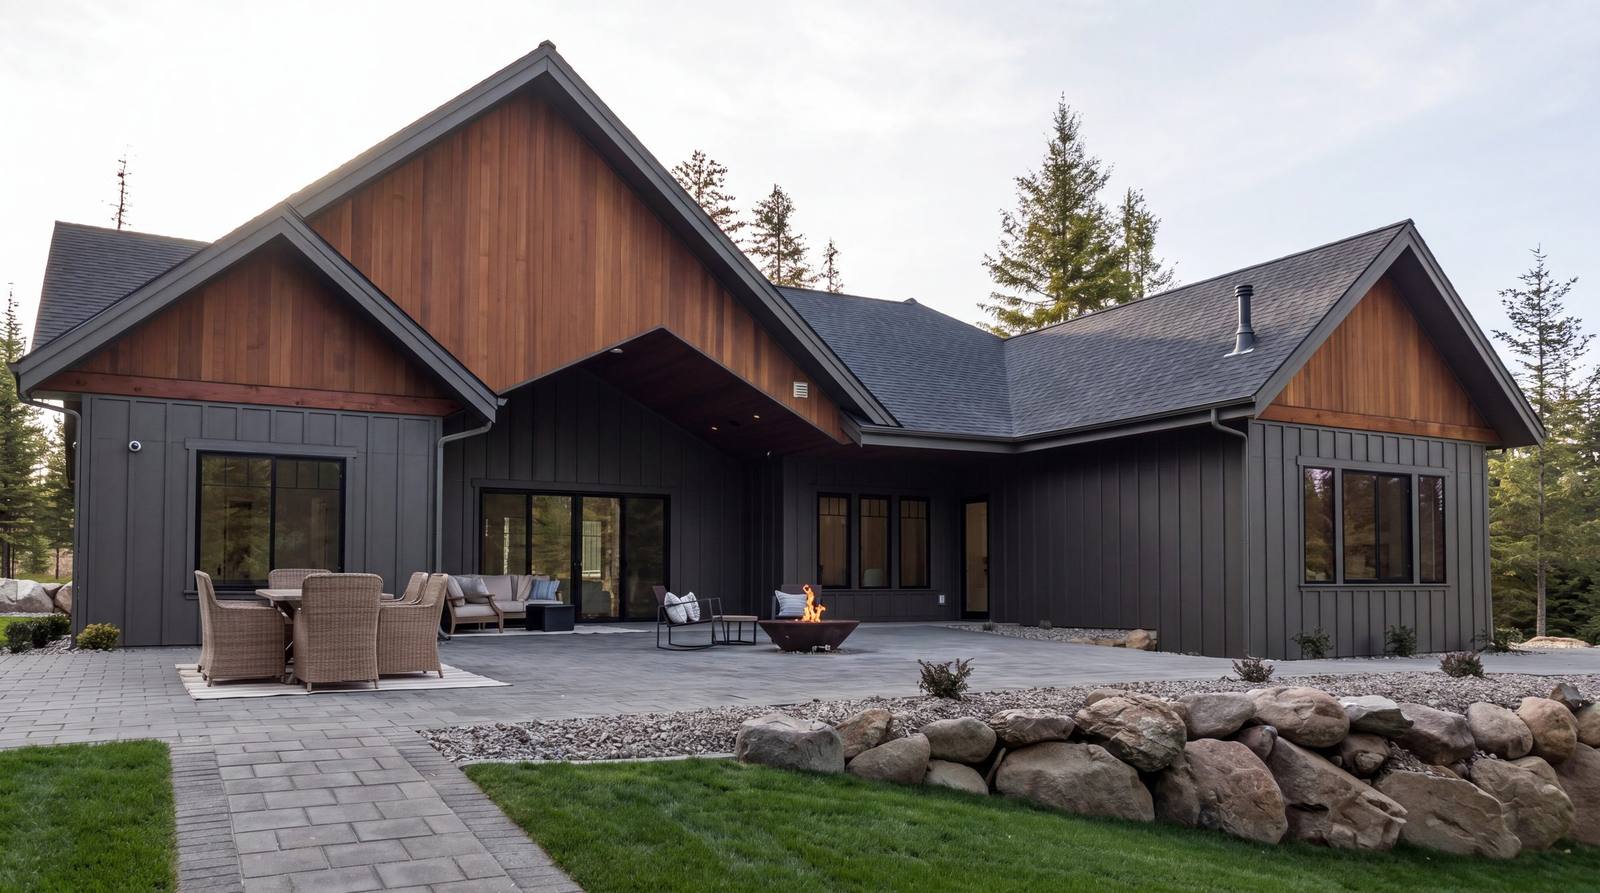
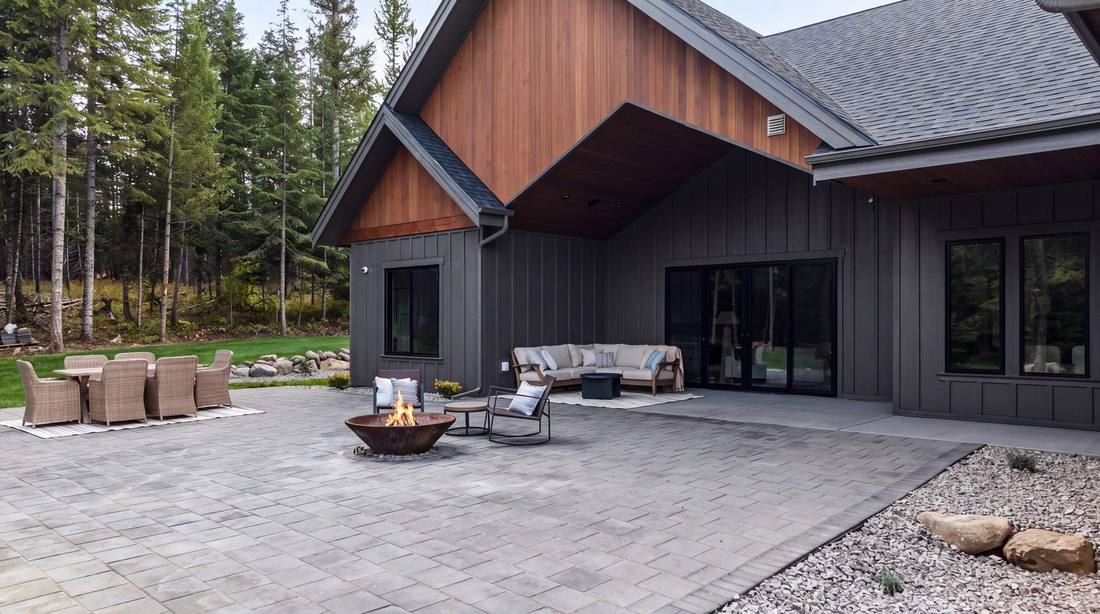
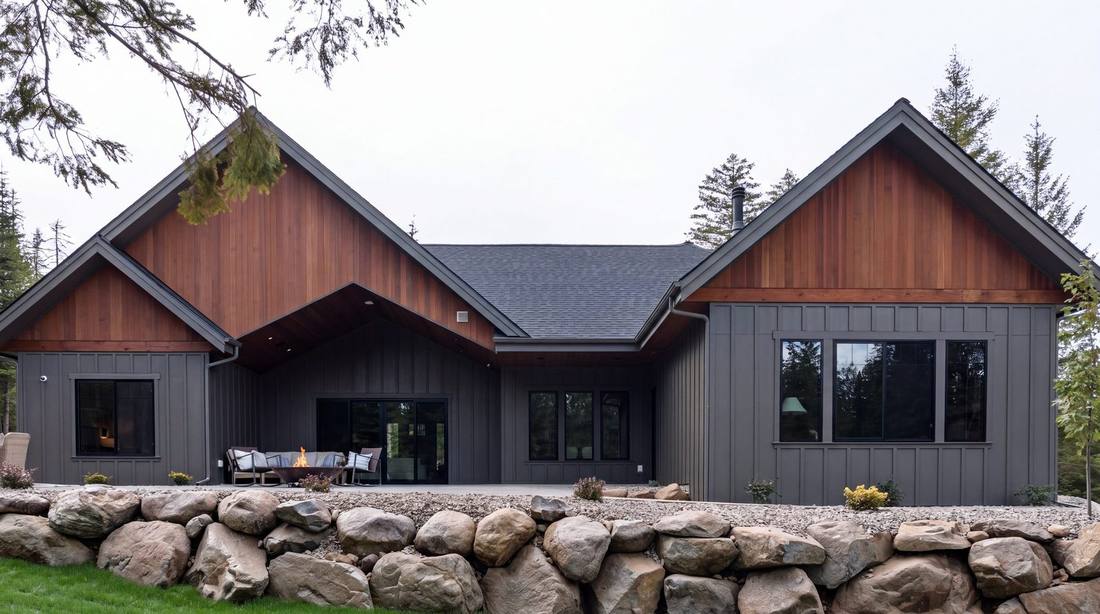
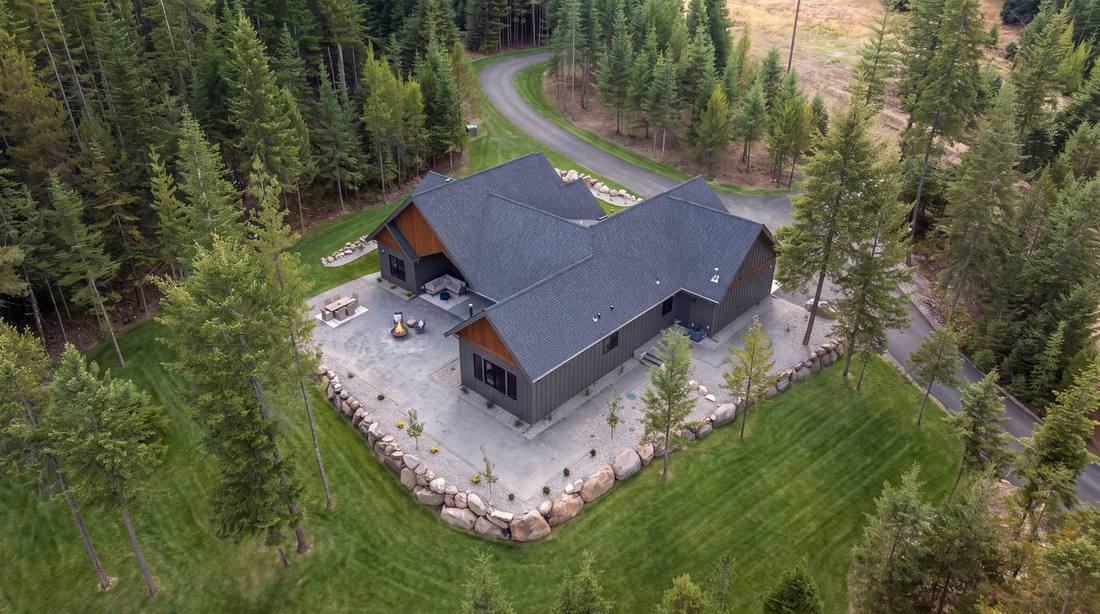
Paver terrace, fire table, timbered lot.
Covered rear patio with a fire table · Paver terrace and seating lawn · Boulder retaining wall to the treeline · Stocked pond and waterfall · Paved drive and turnaround · Timbered lot, mountain exposure