
Guide · July 2026 · 7 min read
How to Choose a Custom Home Builder in North Idaho
Building a custom home in North Idaho is one of the biggest decisions you’ll make — and the builder you choose matters more than any single finish or fixture. Get that part right and the rest of it tends to go well. Get it wrong and no amount of tile or cabinetry fixes it. Here’s how we’d think it through if we were in your shoes.
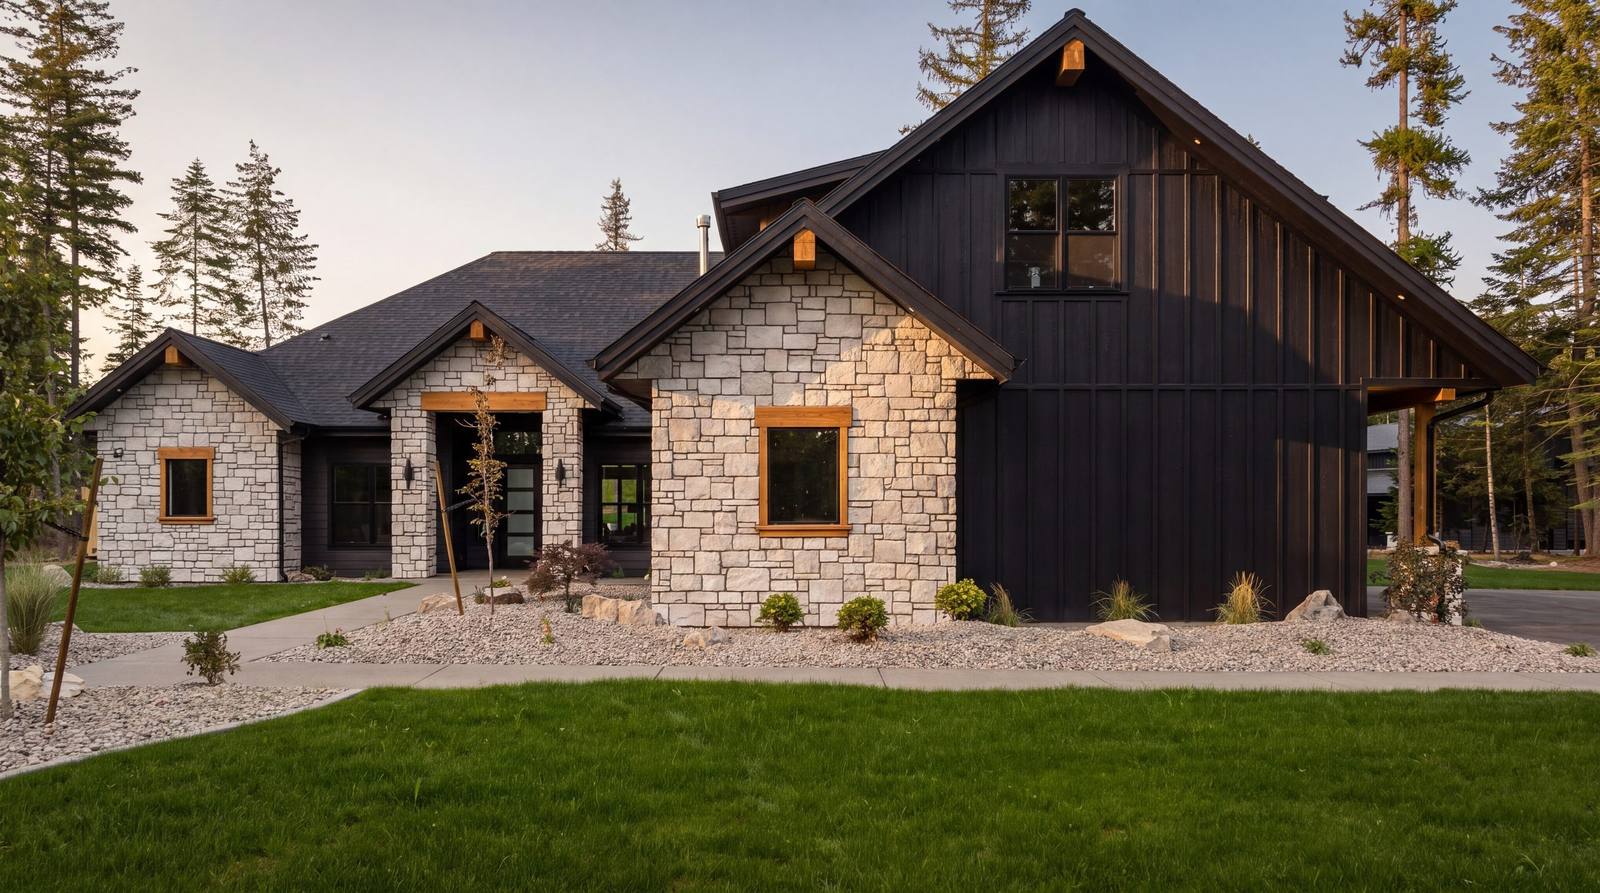
Look for a builder who keeps the work in-house
The best custom home builders don’t hand your project off to a rotating cast of subcontractors and disappear. At Safe Haven Homes & Design we carry every home in-house — from the first floor-plan sketch to the day you get the keys — with our own crews and a single point of accountability. That continuity is what protects your budget, your timeline, and the quality of the finished home.
It also shows up in the details. When the same crew frames the house, sets the timber and hangs the trim, the lines meet the way they were drawn. Nobody is working around somebody else’s shortcut from three weeks ago. Ask any builder you talk to how much of the work is theirs and how much is farmed out. The answer tells you a lot.
Make sure they truly know North Idaho
Building in Athol, Coeur d’Alene, Rathdrum, or Sandpoint is not the same as building on a flat suburban lot. Our winters, our granite and clay soils, our wells and septic systems, and our county permitting all shape what a home needs. A local builder has already solved these problems many times over — where to set a foundation, how to build an envelope that holds heat through a Panhandle winter, how to route power and water to a five-acre parcel.
Site work is where inexperience gets expensive. A parcel that looks flat in the summer can hold water in the spring. Rock shows up where nobody planned for it. Setting the house a few degrees off the slope changes where the snow sheds and where the light lands in February. None of that is on a plan set. It comes from having built here before.
Ask the questions that separate builders
Before you sign anything, ask: do you build with your own crews or subs? Can I see homes you’ve finished and talk to those owners? What’s included in your standard, and what’s an upgrade? How do you handle change orders and allowances? A confident builder answers all of it plainly — and shows you the work.
Pay close attention to the answer about allowances. An allowance is a placeholder number for something you haven’t chosen yet — flooring, lighting, plumbing fixtures. Set them low and the proposal looks competitive right up until you start selecting, at which point the number climbs and it feels like your fault. Ask what the allowances assume, and ask to see a finished home built at those numbers.
Walk a finished home, not a showroom
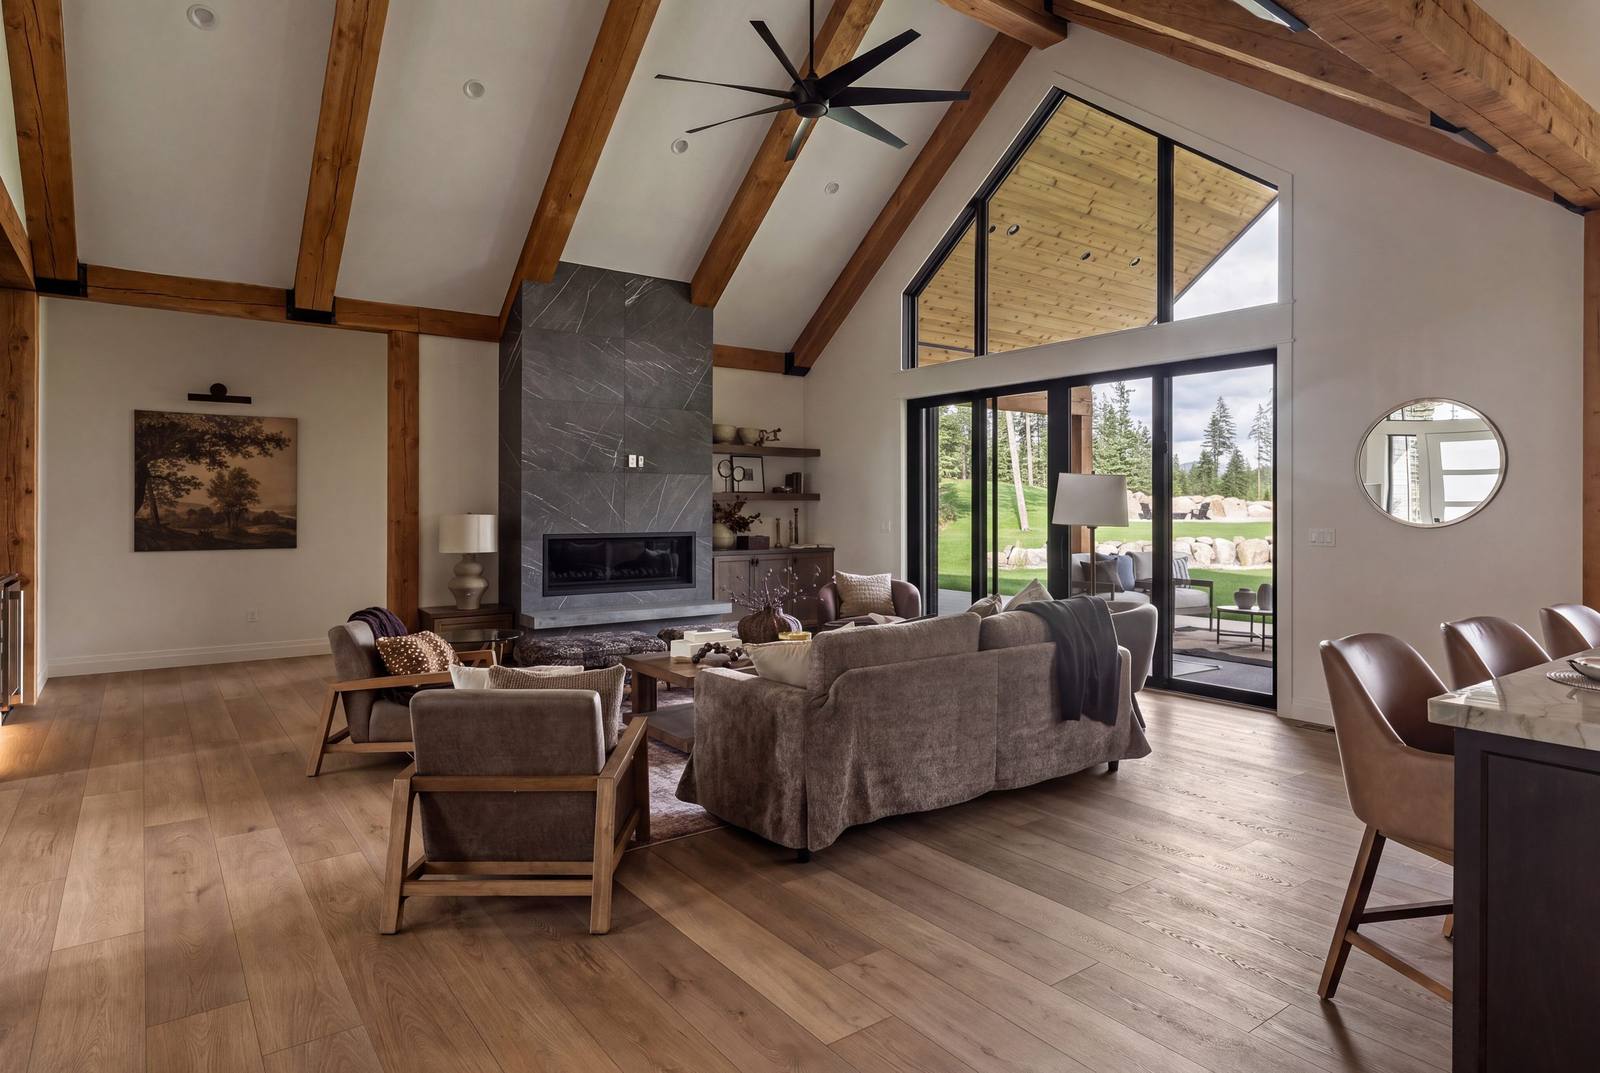
Renderings sell an idea. A finished home tells you what a builder’s standard actually is. Stand in the great room and look up at where the timber meets the ceiling. Run your hand along a door edge. Open a cabinet and look at the box, not the face. Look at where the stone stops and the siding starts.
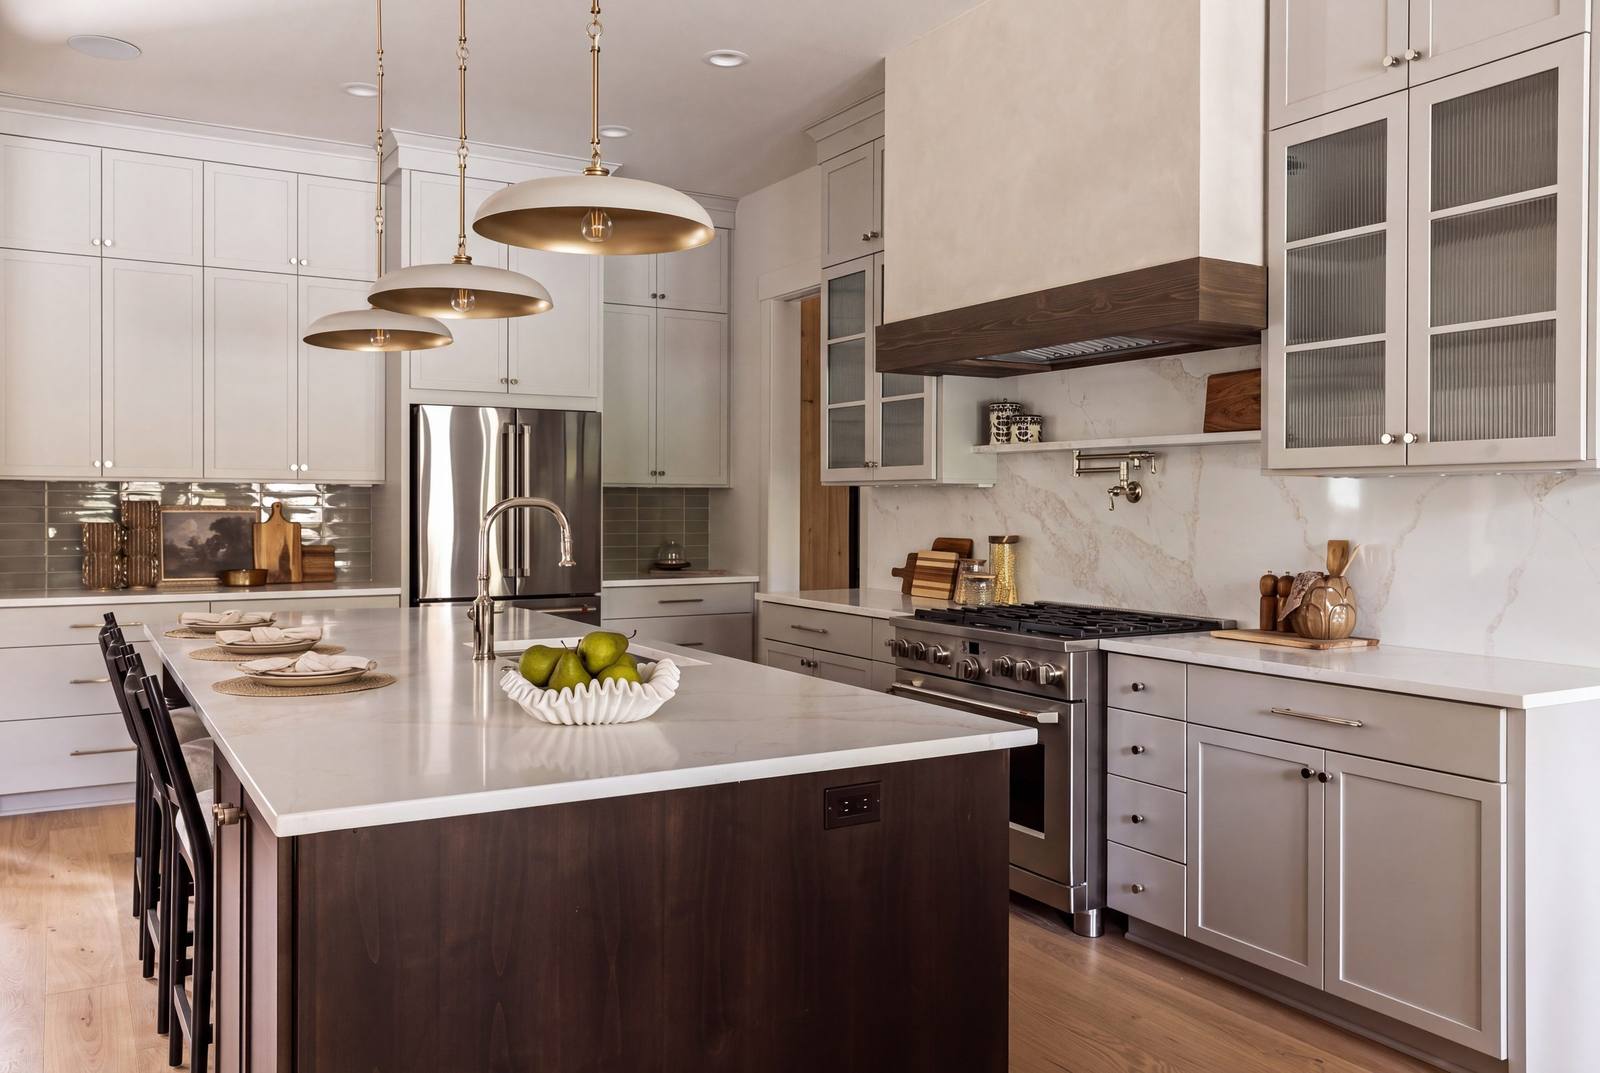
Our standard doesn’t move between homes: ten-foot ceilings, nine-foot solid Alder doors, natural stone and timber, full-height stone and quartz counters, and a high-performance envelope built for North Idaho winters. You can see it across Alderstone and Whisper Ridge, both finished and both at the Estates at Farragut.
Design-build beats design-then-bid
When the same team designs and builds your home, the plan is drawn to your budget from day one — not priced after the fact and then value-engineered down. We design around how you actually live, then build exactly what’s on the page. If you already own a piece of land, we’ll walk it with you; if you don’t, we can build on a ready lot at the Estates at Farragut.
The alternative is familiar to anyone who has been through it. An architect draws a home with no builder in the room, the drawings go out to bid, the numbers come back high, and then the house gets cut down piece by piece until it fits — usually by removing the things that made it worth building. Drawing to the budget from the start avoids all of it.
Understand what “custom” means to them
The word covers a lot of ground. For some builders it means picking finishes from a set menu. For others it means starting from a blank page. Both are legitimate; they are just very different projects, with different costs and different timelines.
We work both ways. You can start from one of our home plans — Stonepine, Whisper Ridge, Fernhill or Alderstone — and tailor it to your land and the way you live. Or you can start from nothing at all and we’ll develop the design with you. What doesn’t change is the standard the home is built to. Our building process lays out all seven stages, from the first conversation through the final walkthrough.
Why Safe Haven
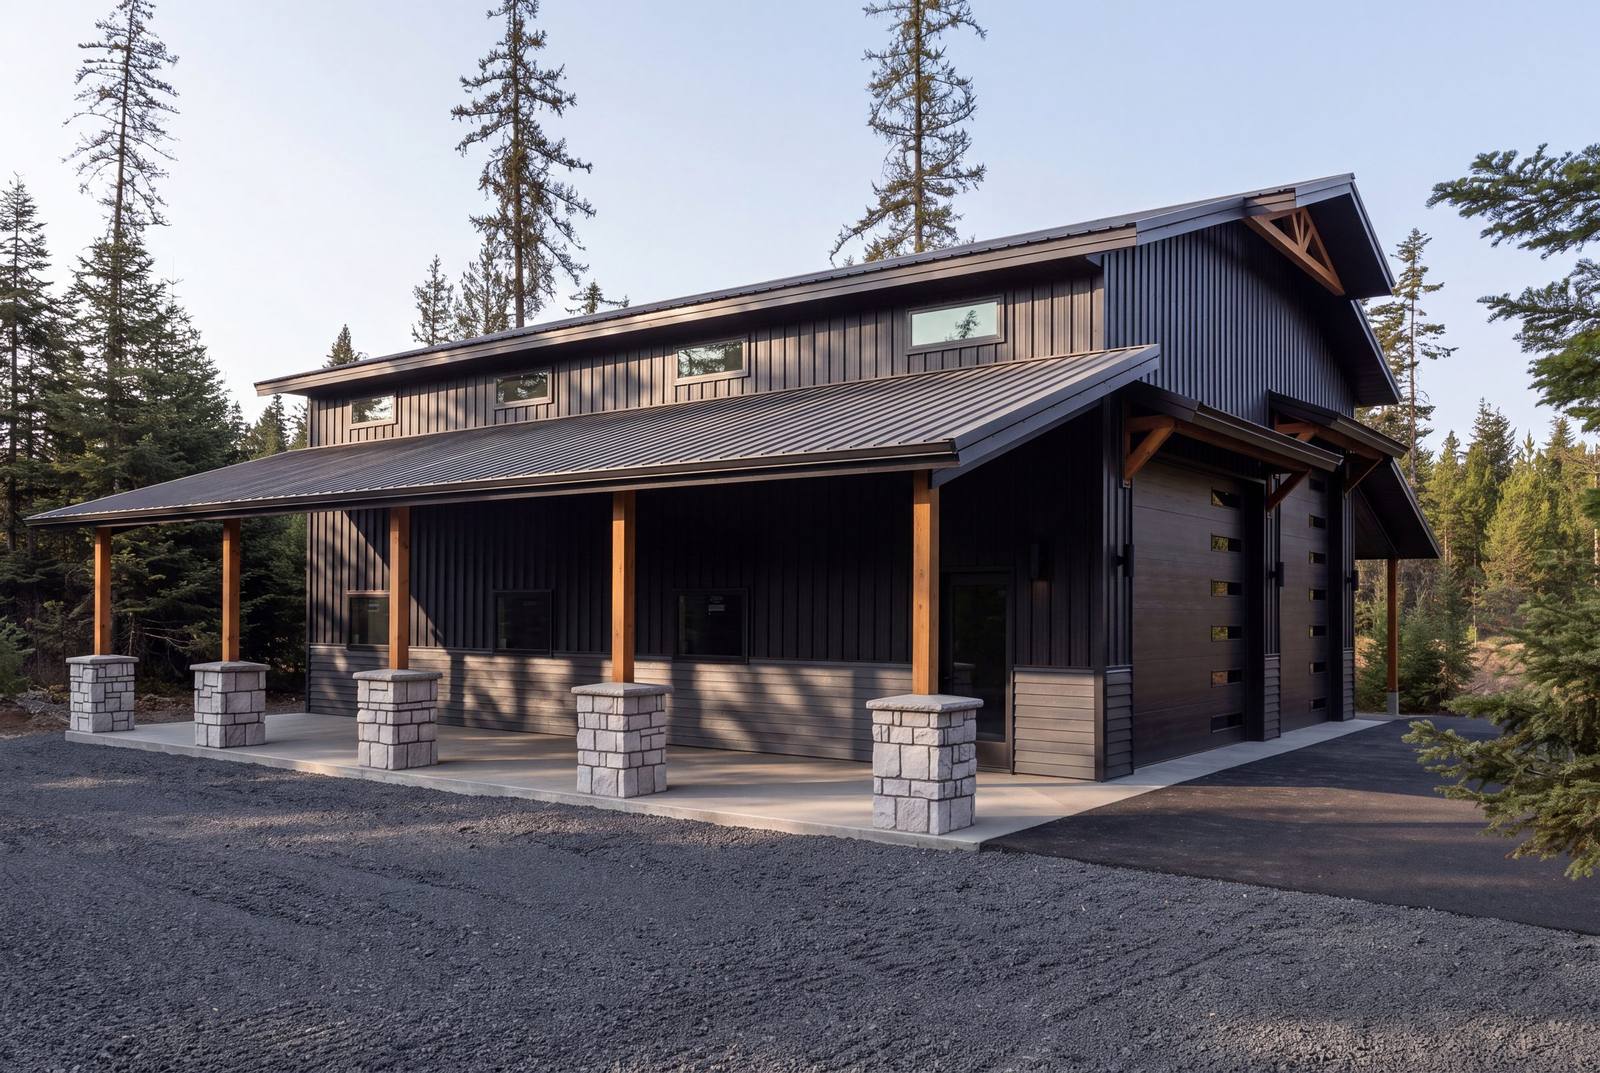
We’re a North Idaho custom home builder that treats every home like it’s our own — ten-foot ceilings, solid Alder doors, natural stone and timber, and an optional luxury steel shop built to the same standard as the house. Every home is built by our own crews, here, for people who intend to stay.
If you’re early and still gathering information, what it costs to build here is a good next read. If you’re further along, explore our home plans or start a conversation — we’d love to hear what you’re dreaming up.
← Back to the JournalMore from News & Journal.
What It Costs to Build a Custom Home in North Idaho
Land, site work, size, and finish level all move the number. Here’s an honest look at what shapes the cost of a custom home in North Idaho.
Read the story ›Our Custom Home Building Process
Every great home begins with a conversation. The seven stages of building a custom home with Safe Haven — from first vision to the day the door opens.
Read the story ›Building on Your Own Land in North Idaho
Already own acreage? Here’s how the process works when you build on your own land — from walking the site to handing over the keys.
Read the story ›