
Plans · May 2026 · 4 min read
Our Custom Home Plans: Stonepine, Whisper Ridge, Fernhill & Alderstone
Some clients come to us with a plan they love; others want to start from scratch. Our four signature plans are refined starting points — each one fully customizable to your land, your family, and your budget. Think of them as proven structure rather than a catalog: the bones work, and everything else is yours to move.
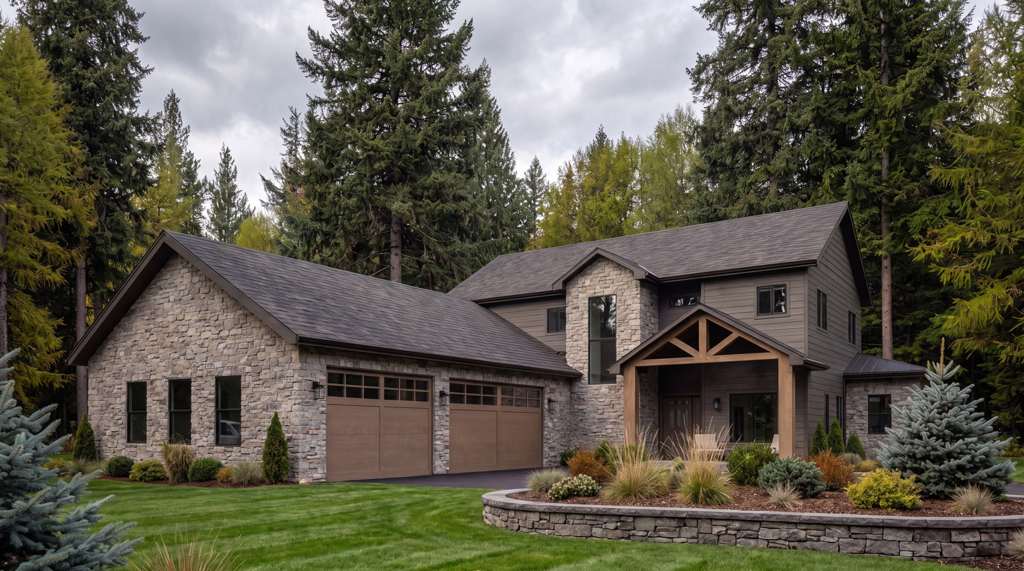
Stonepine
The Stonepine is a four-bedroom, three-and-a-half-bath home at 3,063 square feet — the plan we chose to build as a finished home at the Estates at Farragut. Warm, open, and made for gathering. It is the plan we point people to when they want to see the standard rather than read about it, because it is standing and you can walk it.
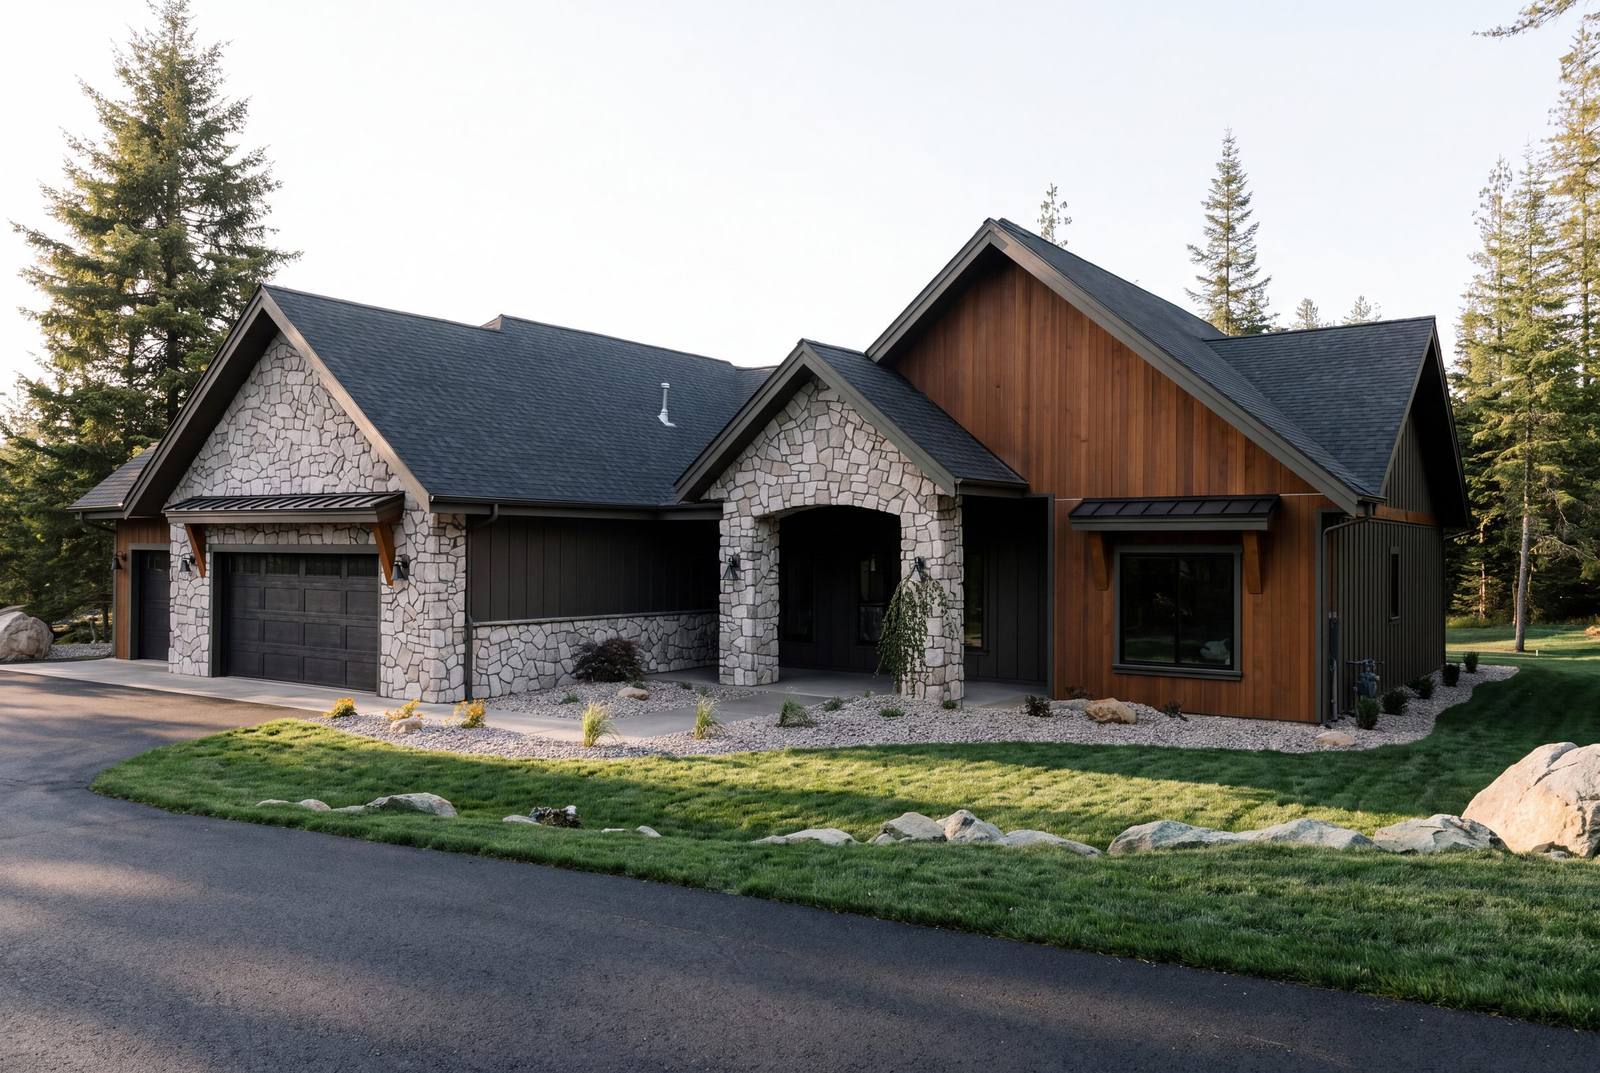
Whisper Ridge
The Whisper Ridge is our most flexible rancher — three bedrooms, two and a half baths, and about 2,440 square feet of single-level living, with board-and-batten and stone that settle right into the pines. Everything on one floor is a quieter decision than it sounds: no stairs to design around, an easier envelope to heat, and a plan that still works twenty years from now.
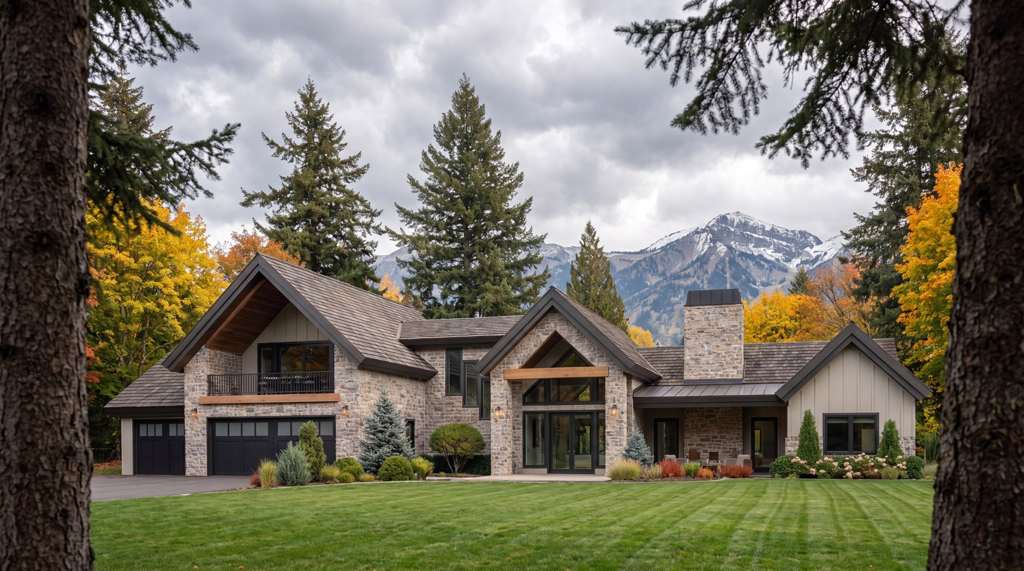
Fernhill
The Fernhill is our largest signature plan — four bedrooms, three-and-a-half baths, and 3,741 square feet, with room for a growing family and everyone who comes to visit. It is the plan that handles a full house at Christmas without anybody sleeping on a couch.
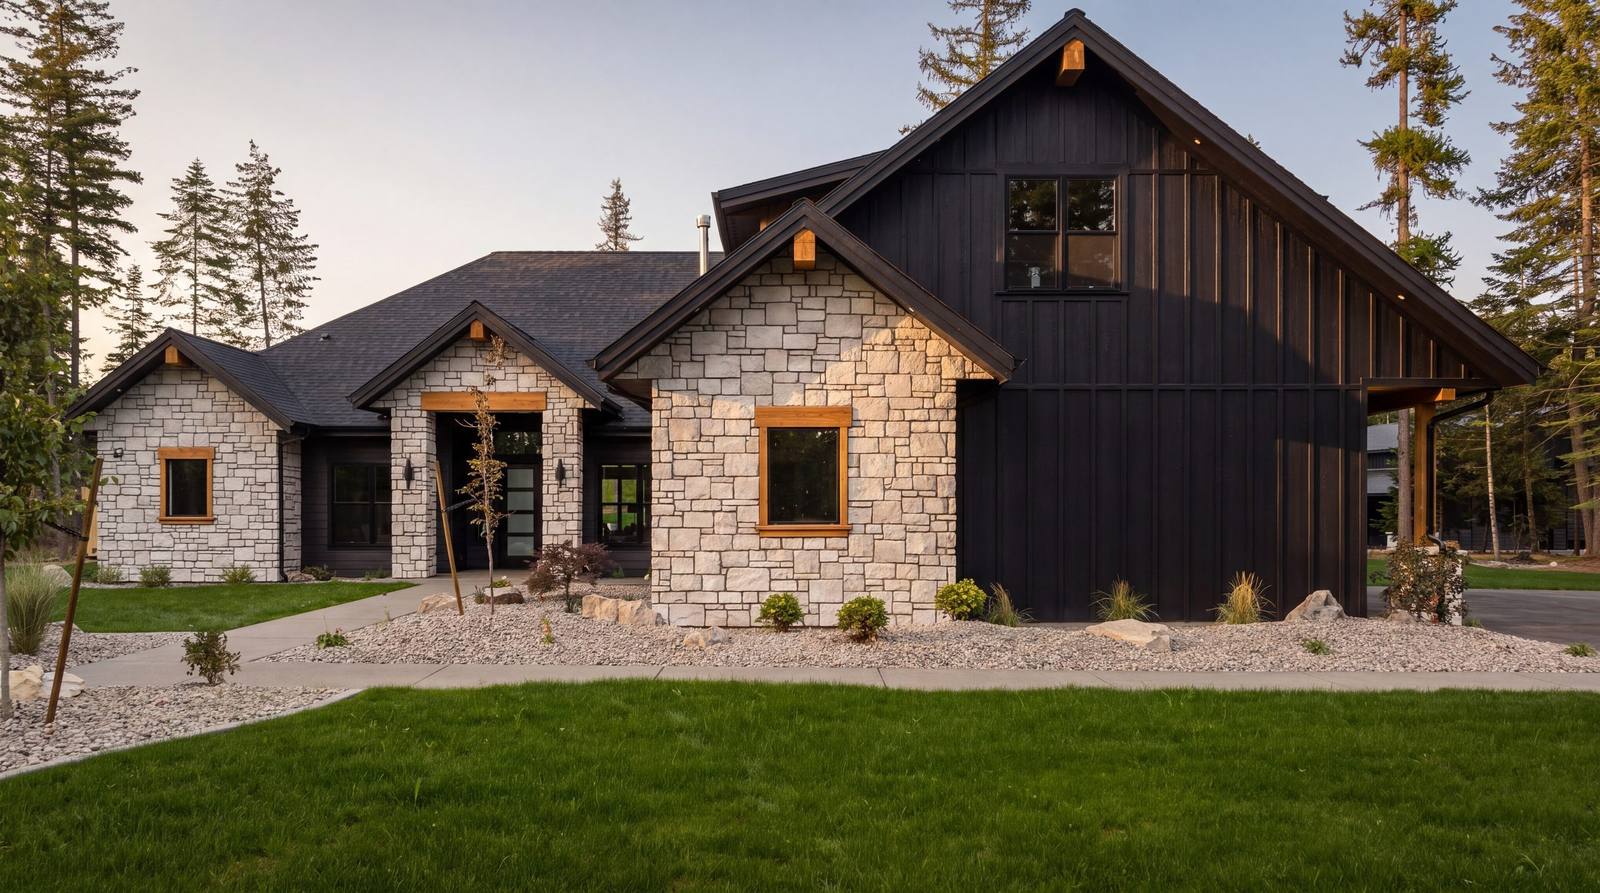
Alderstone
The Alderstone is a three-bedroom, three-and-a-half-bath home at 3,406 square feet — and a favorite to pair with one of our luxury shops. See it built out as a full custom home at Alderstone at the Estates.
How much actually changes
More than people expect. Flip the plan so the great room faces your view. Move the primary suite to the quiet end. Turn a bedroom into an office, stretch the kitchen, open the ceiling, add a shop, change the elevation entirely. The plan is where a conversation starts, not where it ends — and because we design and build in-house, changes get priced as you make them rather than discovered later.
What never changes
The standard underneath. Ten-foot ceilings, nine-foot solid Alder doors, natural stone and timber, full-height stone and quartz counters, and a high-performance envelope built for North Idaho winters — the same in every one of these homes, whichever you start from. More on the standard here.
Starting from a plan, or from nothing
Both are real options. Starting from one of these is faster and easier to price. Starting from a clean sheet gives you complete freedom and takes longer. Our building process is the same either way, and so is who builds it.
Every one of these is a jumping-off point. Change the layout, flip the plan, add a shop, tailor the finishes — then we build it in-house. Tell us which one speaks to you.
Which one fits your land
The plan usually follows the ground rather than the other way around. A single-level like Whisper Ridge sits beautifully on a flat or gently sloping parcel and keeps the whole house on one plane. A sloped lot can carry more home without looking like it. A heavily treed parcel rewards a plan you can rotate to keep the best trees and still face the view.
This is why we walk a property before recommending a plan. On a ready lot at the Estates at Farragut any of the four work; on private acreage the land narrows it quickly, and building on your own land covers how that first walk goes.
Seeing them built
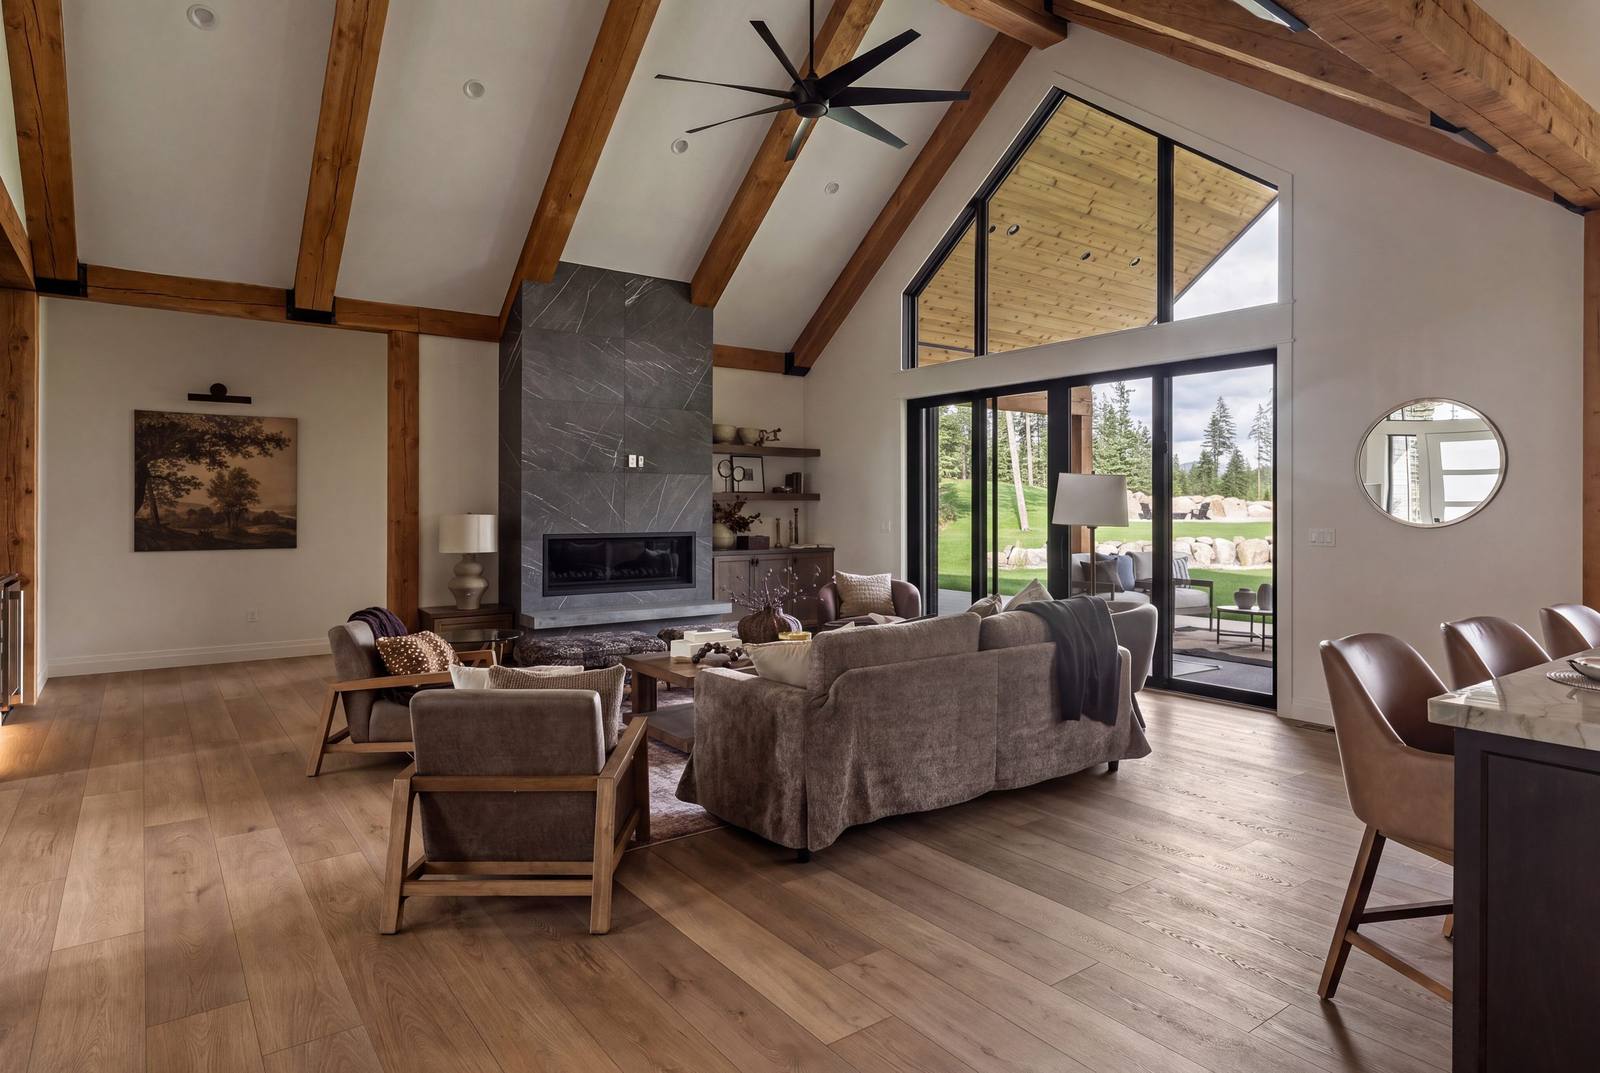
Two of these are standing and finished at the Estates, on neighboring five-acre parcels: a fully custom Whisper Ridge and a ground-up Alderstone with a matching shop. Walking a plan is worth more than any drawing — you can stand in the great room, look up at the trusses and see exactly where the standard lands.
← Back to the JournalMore from News & Journal.
The Estates at Farragut: Five-Acre Homesites Near Farragut State Park
Twenty-seven private, tree-lined five-acre homesites on Leonard Loop — build-ready, minutes from Farragut State Park and Lake Pend Oreille.
Read the story ›What It Costs to Build a Custom Home in North Idaho
Land, site work, size, and finish level all move the number. Here’s an honest look at what shapes the cost of a custom home in North Idaho.
Read the story ›The Safe Haven Standard
Ten-foot ceilings, nine-foot solid Alder doors, natural stone and timber — the standard we hold on every home, because it’s the one we’d want in our own.
Read the story ›