
Craft · April 2026 · 4 min read
Luxury Steel Shops for the Mountain West
Out here, a shop isn’t an afterthought — it’s where the boat lives in winter, where projects happen, and often where everyone ends up gathering. So we build ours to the same standard as the house.
Built like the home, not a barn
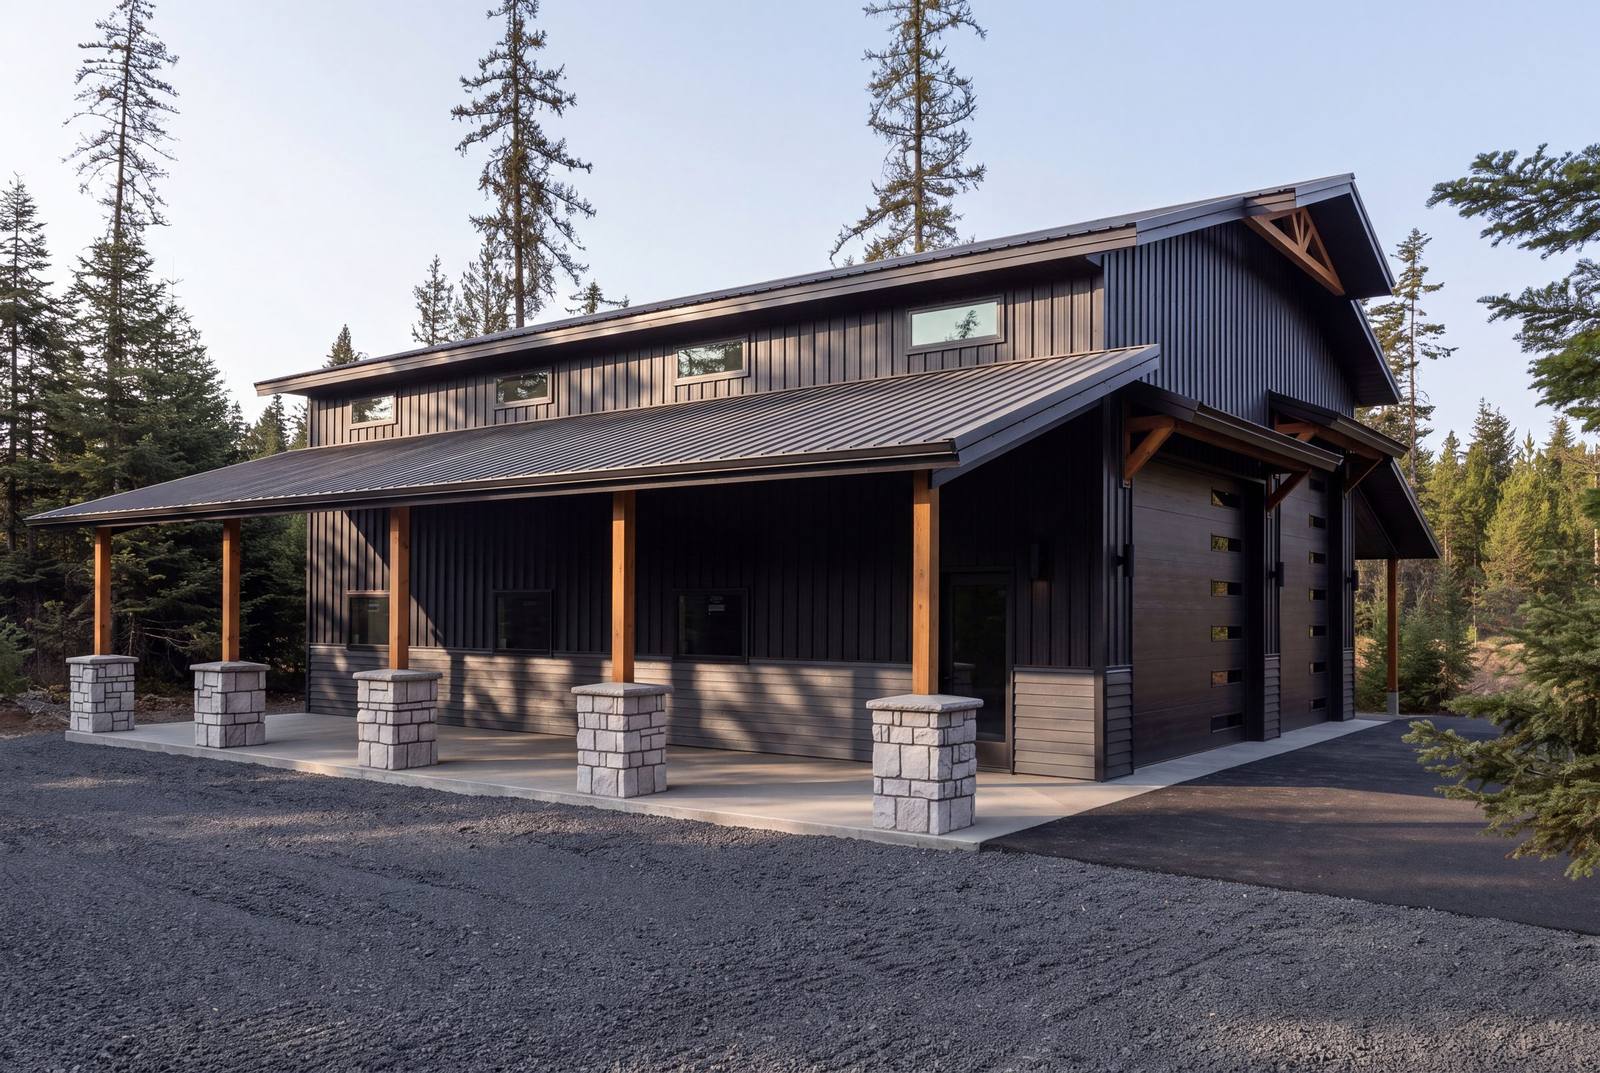
Our luxury steel shops are designed with the same craftsmanship and attention to detail as a Safe Haven home — real finishes, thoughtful proportions, insulation and heat for year-round use, and elevations that complement the house instead of clashing with it.
The difference shows on the outside first. A shop that carries the home’s board and batten, its stone base and its cedar accents reads as part of the property. A bare metal building parked behind the house reads as storage, and it follows the whole place around. Same footprint, same function, completely different property.
Room for the North Idaho life
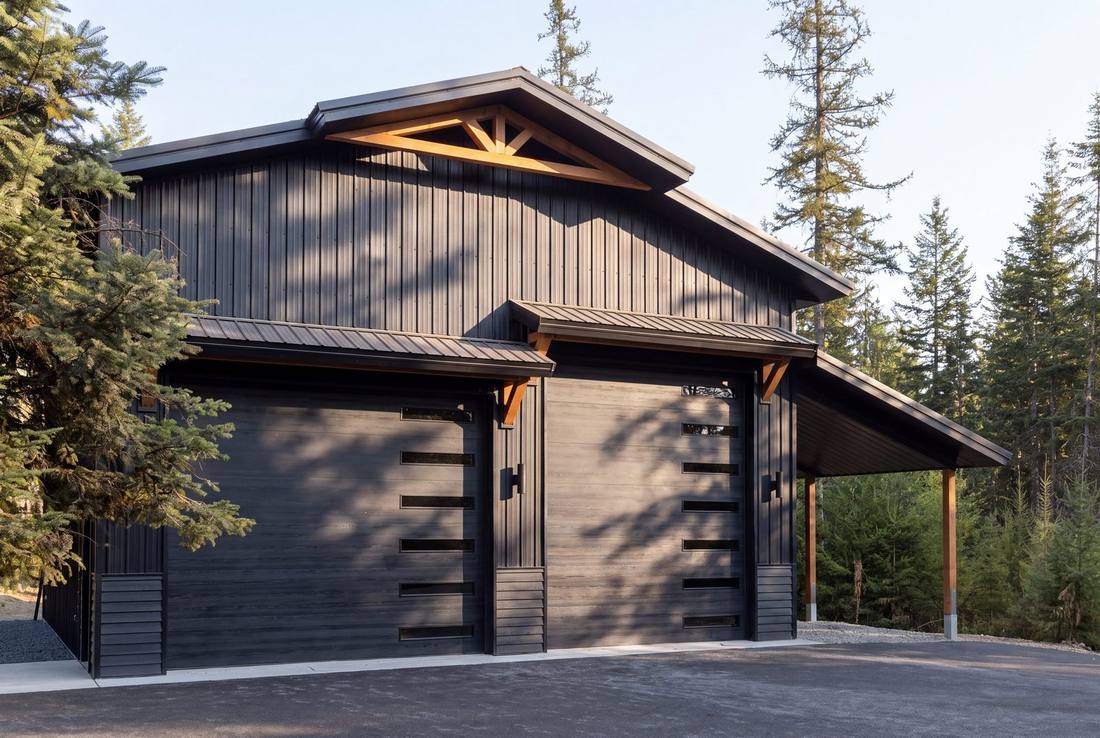
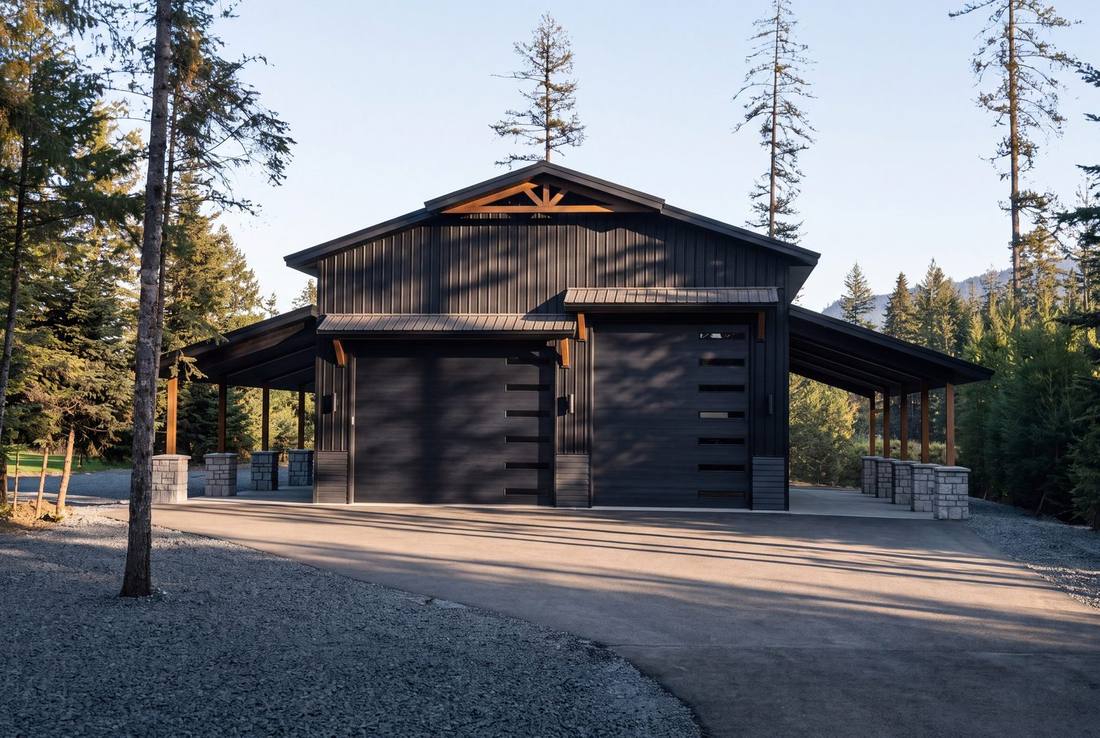
RV and boat bays, heated floors, a workshop, a mezzanine, a bathroom or bunk space — we size and outfit each shop around how you’ll actually use it. On a five-acre lot at the Estates at Farragut there’s room for a home and a substantial shop with space to spare.
What goes in it is worth thinking about early. Door height decides whether the RV fits. Bay depth decides whether the boat fits with the trailer still hitched. Heat and insulation decide whether February is a working month or a closed one. A floor drain and a hose bib cost almost nothing during construction and are miserable to add later.
Where it sits matters
On acreage, shop placement is a design decision rather than a leftover. It wants a driveway that can take a trailer turning, it wants to sit clear of the septic field, and it usually wants to be useful without being the first thing anyone sees from the road. Designing the home and the shop together is what makes that work — the same reason we like to see the land before we draw either one.
One team, one standard
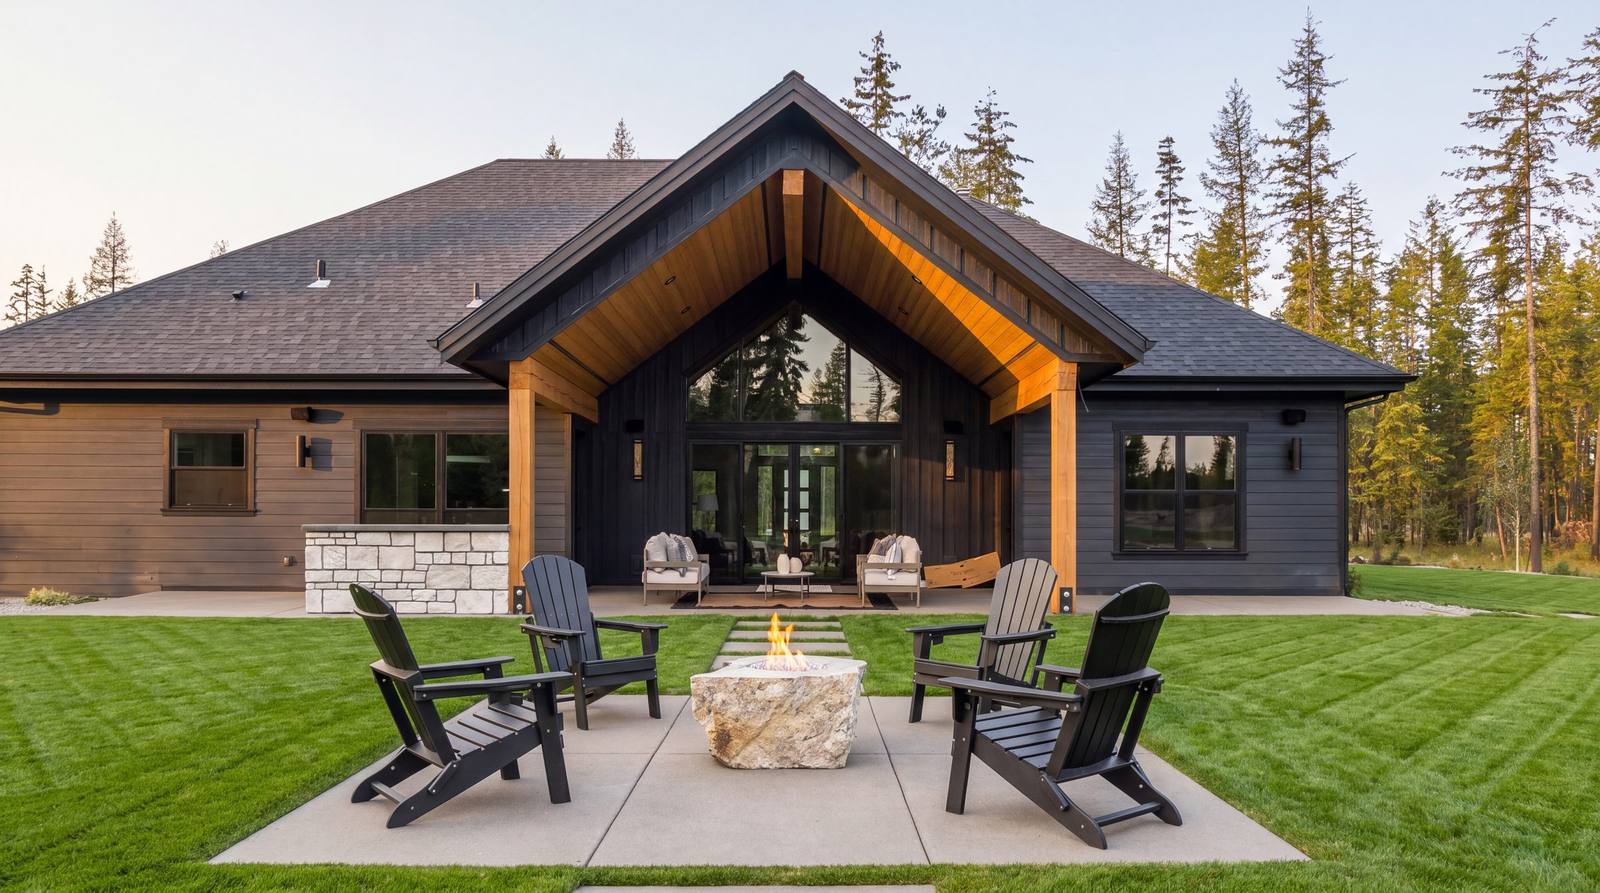
Because we build the home and the shop together, the whole property reads as one design — and you have a single builder standing behind all of it. The shop is framed, finished and trimmed by the same crews that build the house, to the same standard.
If you are still choosing a plan, the Alderstone pairs particularly well with a shop, and building on your own land covers how the two get sited together. Ask us about adding a shop to your build.
Steel, and why we build them this way
A steel frame gives you clear span — the width of the building with nothing holding up the middle. That is what makes a shop genuinely usable: you can park across it, turn a trailer inside it, and put a lift wherever it makes sense rather than wherever the posts allow. It also goes up quickly and takes a snow load without complaint.
Then it gets finished like a building instead of a kit. Insulated and heated, wired properly, trimmed inside, and wrapped outside in the same board and batten, stone and cedar as the house — which is the entire difference between a shop and a metal building.
Planning it before you build
A few decisions are worth making early because they are expensive afterwards. Door height and bay depth, sized to what actually goes in. Heat and insulation if you intend to use it in winter. A floor drain and a hose bib. Enough power for what you will run. Where the driveway turns. Whether you want a bathroom, a mezzanine or bunk space — and if so, plumbing roughed in from the start.
On five acres at the Estates at Farragut there is room for all of it. On private ground, building on your own land covers how the home and the shop get sited together.
← Back to the JournalMore from News & Journal.
The Safe Haven Standard
Ten-foot ceilings, nine-foot solid Alder doors, natural stone and timber — the standard we hold on every home, because it’s the one we’d want in our own.
Read the story ›Our Custom Home Plans: Stonepine, Whisper Ridge, Fernhill & Alderstone
Four refined starting points — or a blank page. A look at the Safe Haven home plans and how we tailor each one to your land and your life.
Read the story ›Building on Your Own Land in North Idaho
Already own acreage? Here’s how the process works when you build on your own land — from walking the site to handing over the keys.
Read the story ›