
Craft · March 2026 · 3 min read
The Safe Haven Standard
Our standard is simple, and it never moves: ten-foot ceilings, nine-foot solid Alder doors, natural stone and timber, and craftsmanship you can feel in every room. It is not a package or an upgrade tier. It is the floor, and every home starts there.
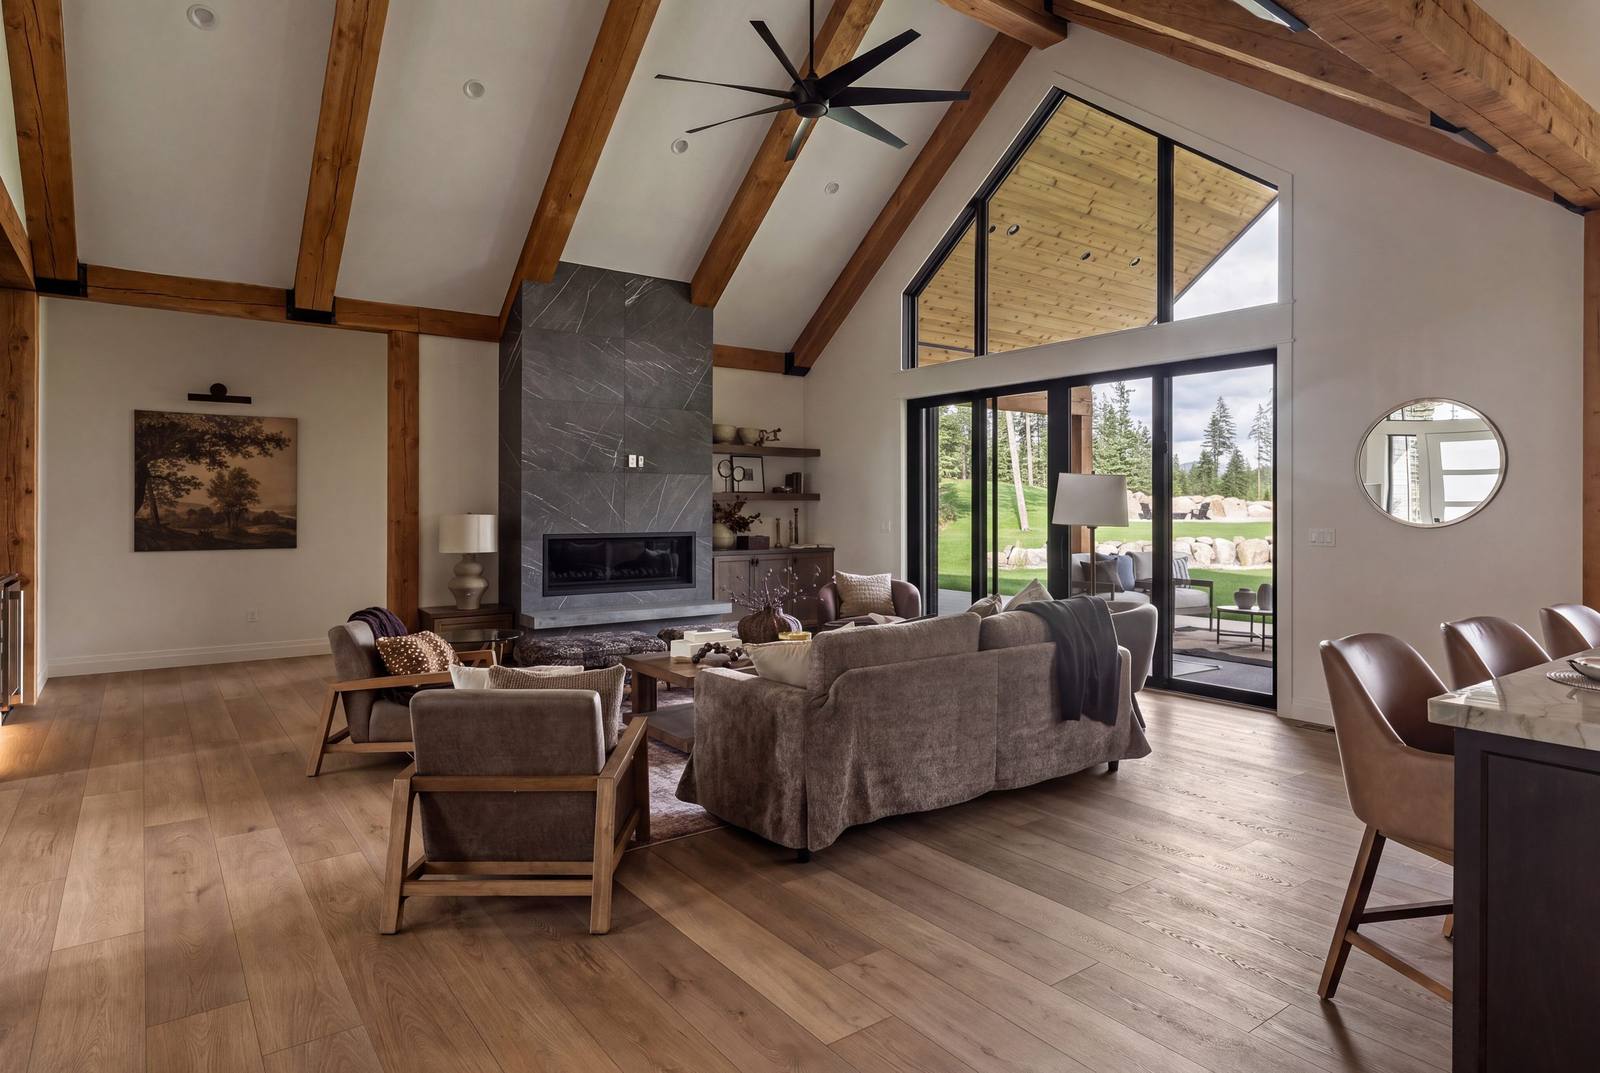
One benchmark, every home
Every Safe Haven home is built by our own crews to a single benchmark — the one we’d want in our own homes. Custom trim, beams, and cabinetry; full-height stone and quartz counters; a high-performance envelope built for North Idaho winters.
The reason it never moves is practical. A standard that changes from job to job is not a standard, it is a negotiation, and the client always loses that one somewhere around month seven. Ours is fixed, so the conversation is about what you want rather than what you are getting talked out of.
Ceilings and doors
Ten-foot ceilings and nine-foot doors are the two things people notice before they can say why. Proportion carries a room. A nine-foot solid Alder door has weight in your hand and a sound when it closes that a hollow-core door never has, and you meet it every single day. These are not luxuries in our homes; they are the baseline dimension everything else is drawn around.
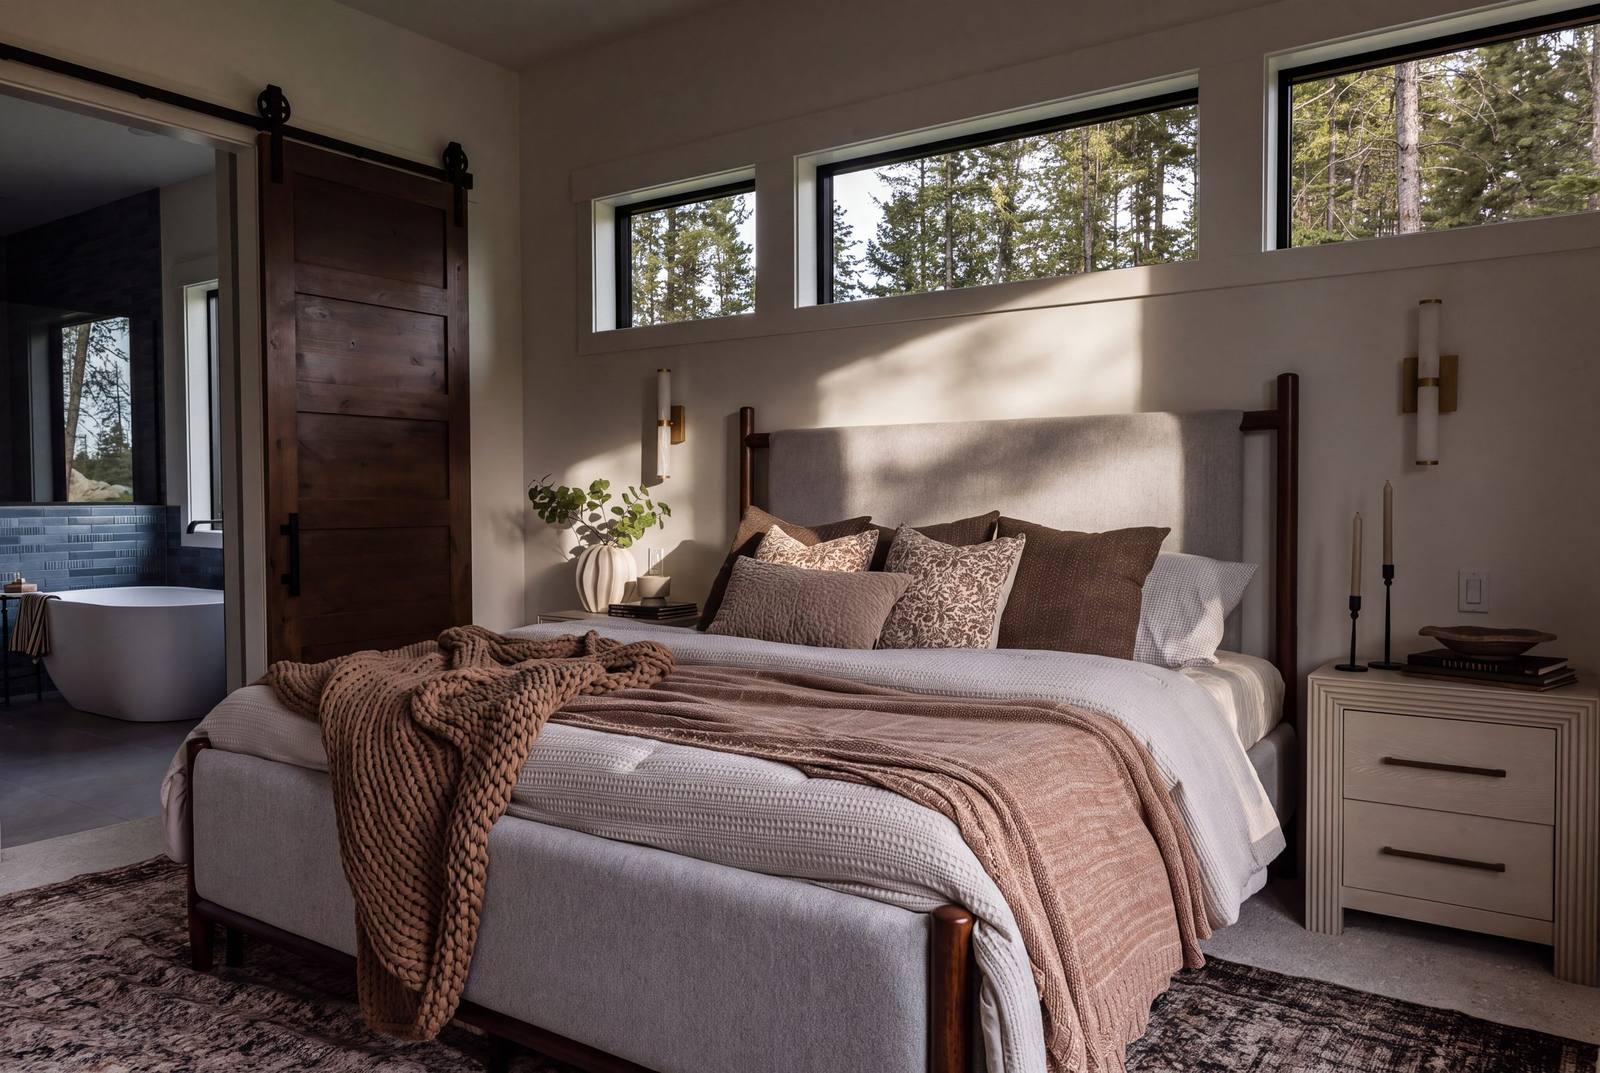
Real materials, not applied ones
Stone that is stone. Timber that carries load. Counters that run full height behind the range rather than stopping at a backsplash line. Cabinetry built for the room it sits in. Wrapped beams and thin veneers photograph fine and fail in person, and in a house you live in for thirty years the difference compounds.
An envelope built for winter
The part nobody sees is the part that decides whether a house is comfortable. Insulation, air sealing, window specification and how the roof sheds snow matter more here than almost any finish. A high-performance envelope is quieter, cheaper to heat, and holds temperature through a Panhandle cold snap without the system fighting itself. It is also nearly impossible to retrofit, which is why it belongs in the standard rather than on an options list.
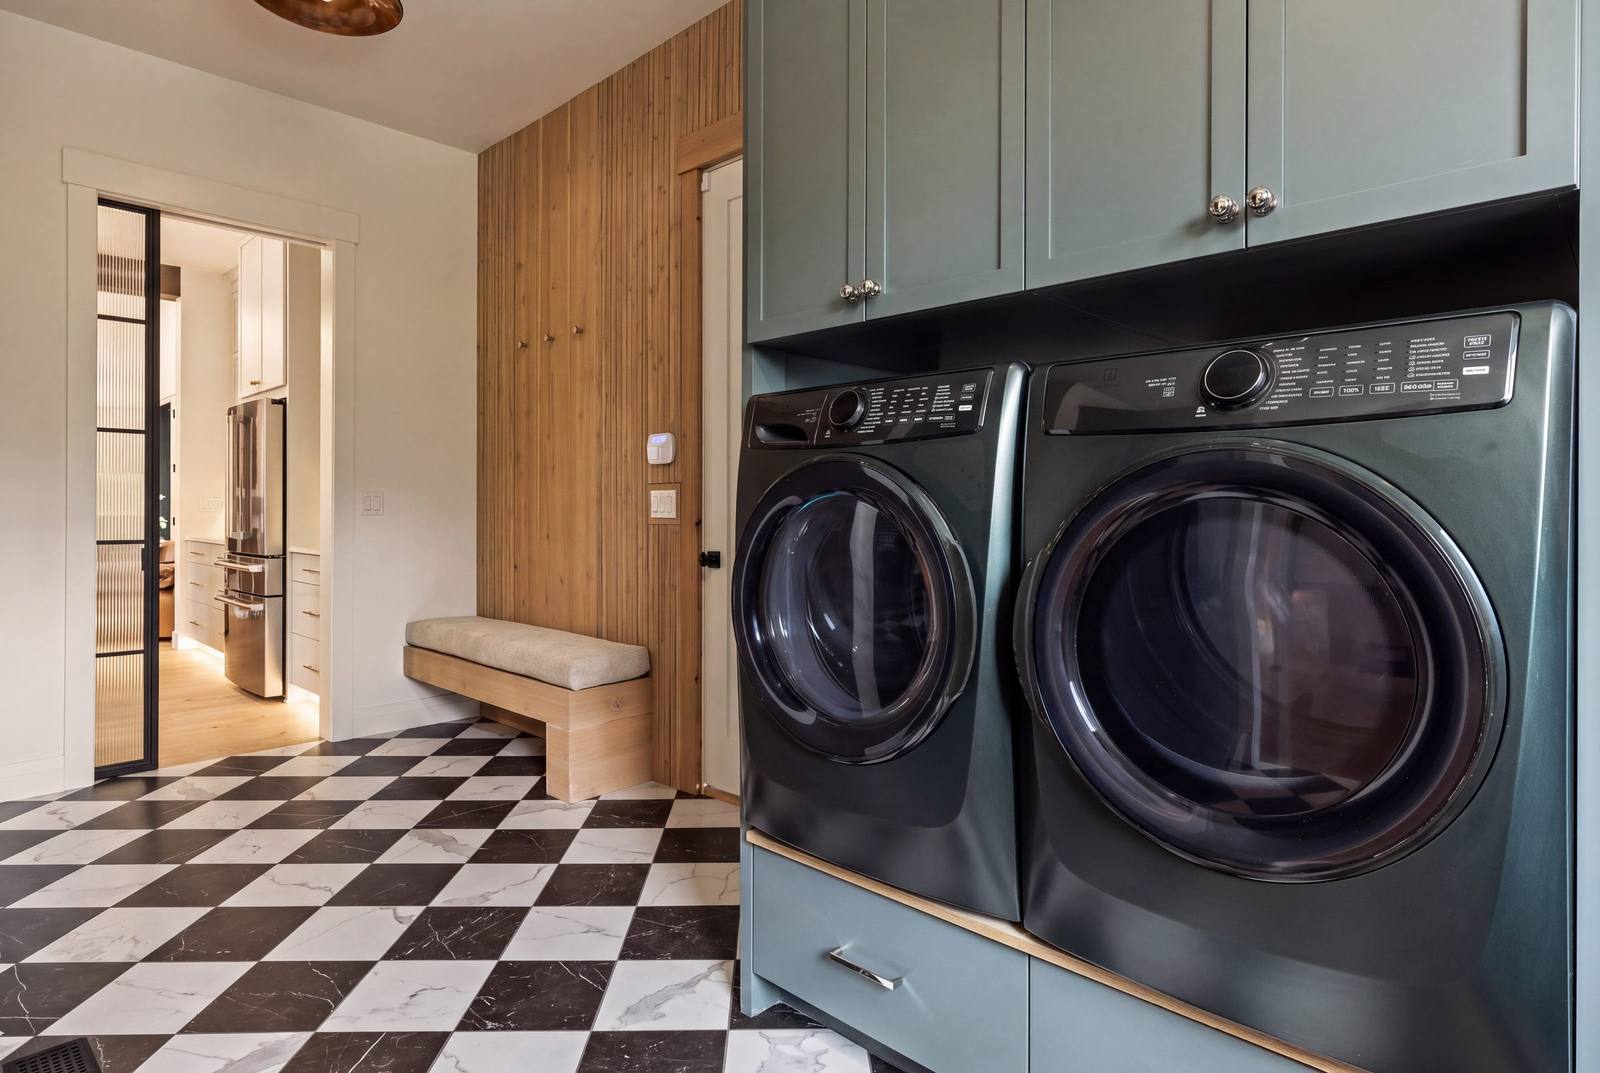
The rooms that get treated as afterthoughts
Mudrooms, pantries, laundry, shop entries. In most homes these are whatever is left over after the rooms guests see are drawn. In a house in North Idaho they are the rooms you use most, in the worst weather, carrying the most. We design them on purpose — benches, hooks, real flooring, room to actually move — and it is usually the thing owners mention a year in.
Built by our own crews
A standard only means something if the same people hold it. Every home is carried in-house from the first sketch to the final walkthrough, with one point of accountability, which is how a benchmark survives contact with a real schedule. Our building process walks through all seven stages.
Refined, restrained, and made for the way people actually live here. Nature inspires the work, and we’re grateful to bring it home. See it across our home plans, or walk two finished homes at Alderstone and Whisper Ridge.
What it is not
It is not a finish package, and it is not a tier. There is no version of a Safe Haven home where the ceilings come down, the doors get hollow or the stone becomes veneer. Selections change from home to home — cabinetry, tile, lighting, counters, color — and those are yours. What sits underneath them does not move.
That is also what makes a budget honest. When the baseline is fixed, the conversation about money is about what you are adding rather than what is quietly being removed.
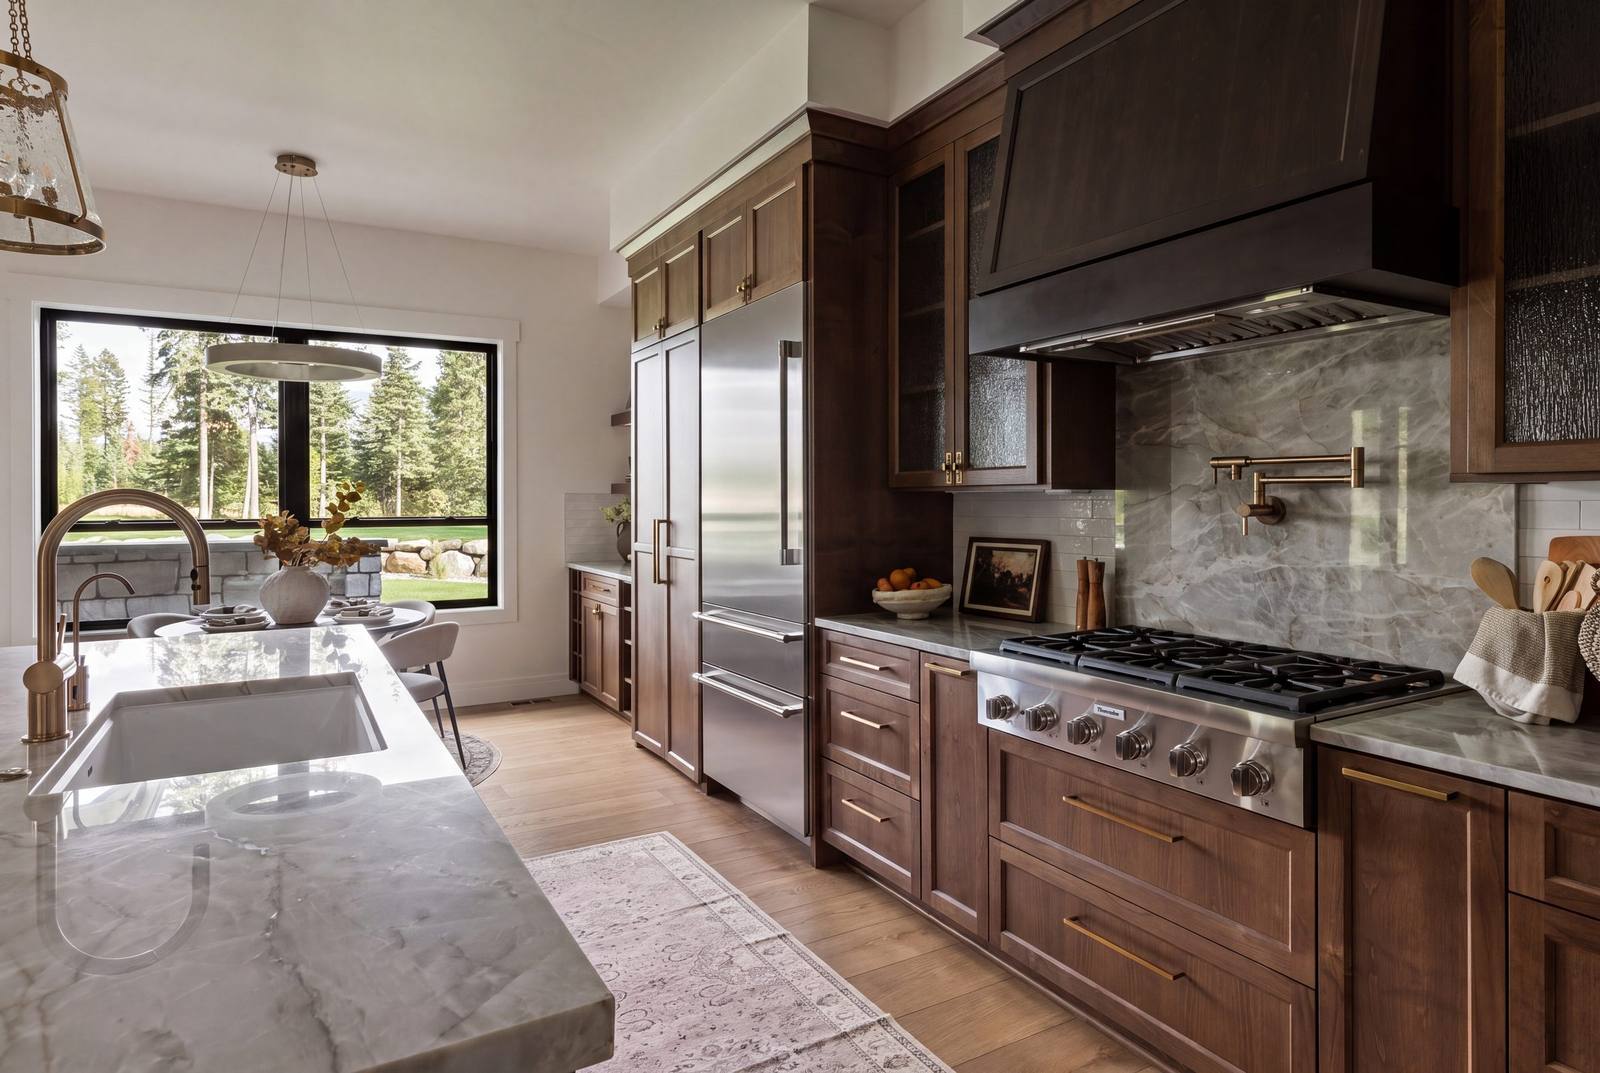
See it in two finished homes
Alderstone and Whisper Ridge are both finished at the Estates at Farragut, on neighboring parcels. One is a vaulted, timbered custom with a matching shop; the other is a single-level rancher. They share almost no floor plan, which is exactly why walking them back to back shows what the standard actually means.
← Back to the JournalMore from News & Journal.
Building for the 2026 Parade of Homes
A fully custom Whisper Ridge build takes shape for the North Idaho Parade of Homes — board-and-batten, dry-stacked stone, and warm wood under a crisp gable roofline.
Read the story ›Luxury Steel Shops for the Mountain West
Boats, trucks, toys, a workshop, or a place to gather — our custom steel shops are built with the same craftsmanship as the home they sit beside.
Read the story ›How to Choose a Custom Home Builder in North Idaho
A practical guide to hiring the right custom home builder in North Idaho — what to look for, the questions that matter, and why building here is different.
Read the story ›