
Projects · March 2026 · 3 min read
Building for the 2026 Parade of Homes
For the 2026 North Idaho Parade of Homes we opened two finished custom homes side by side at the Estates at Farragut, just outside Athol — a fully custom take on the Whisper Ridge plan, and a ground-up custom build on the Alderstone. Two homes, one standard, on neighboring five-acre parcels.
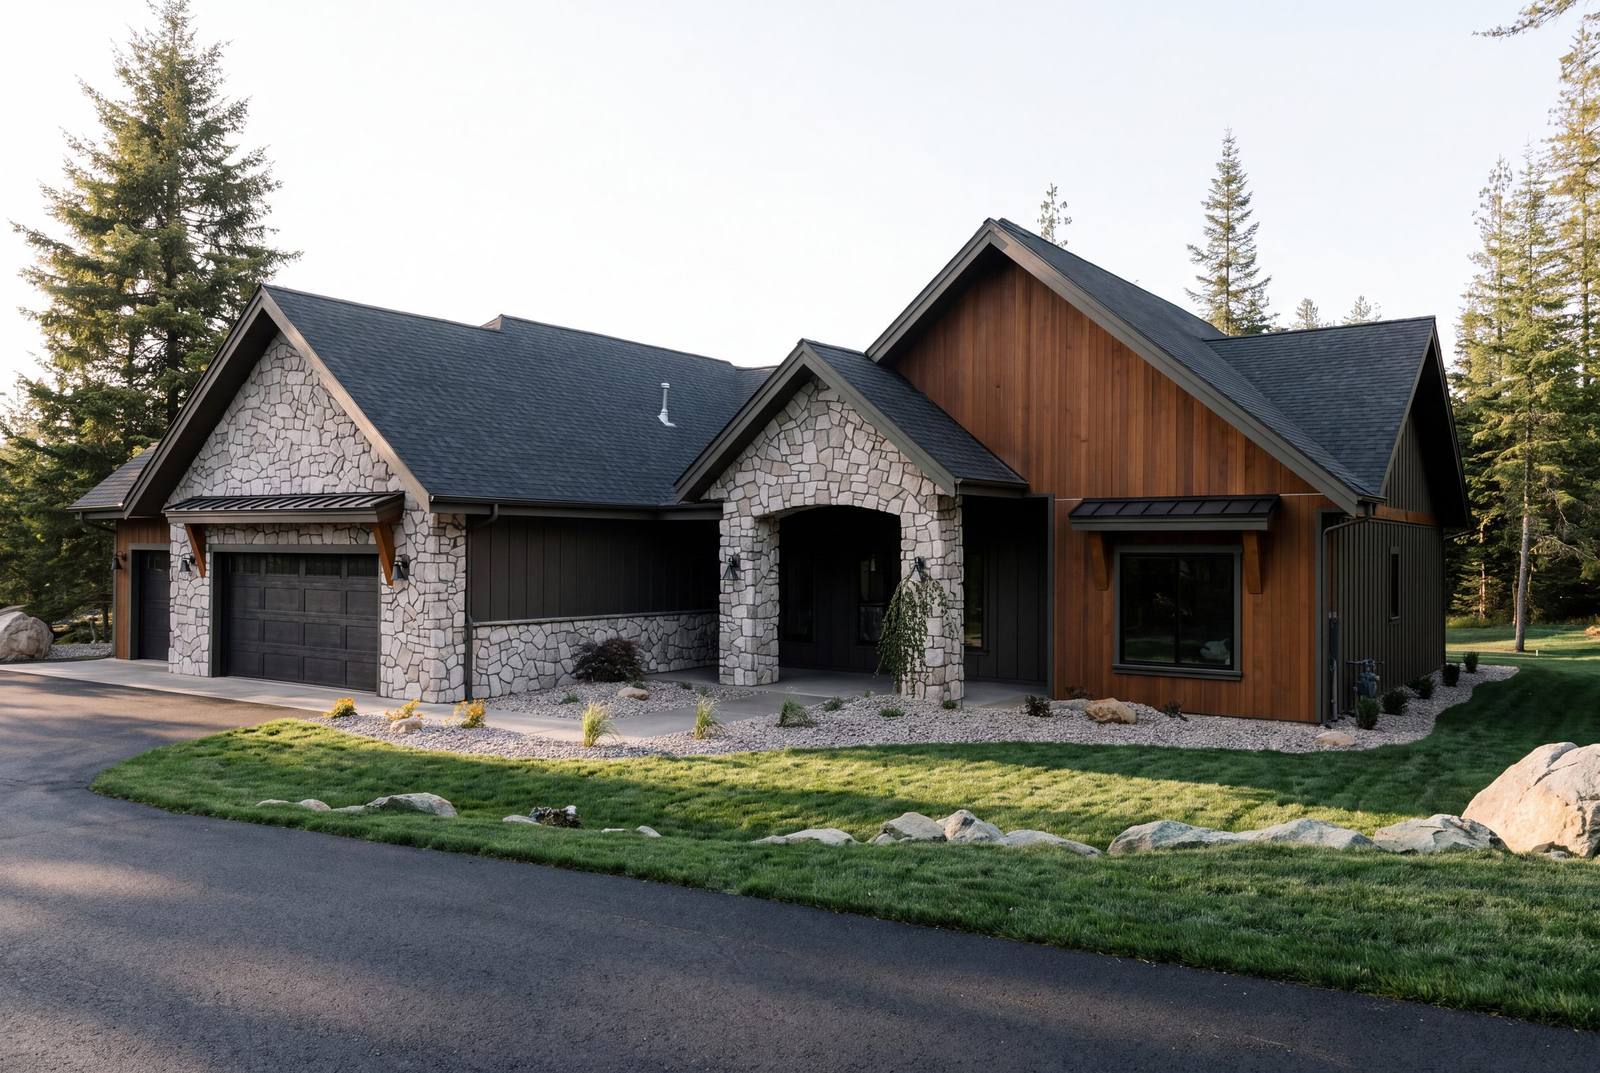
Whisper Ridge, fully custom
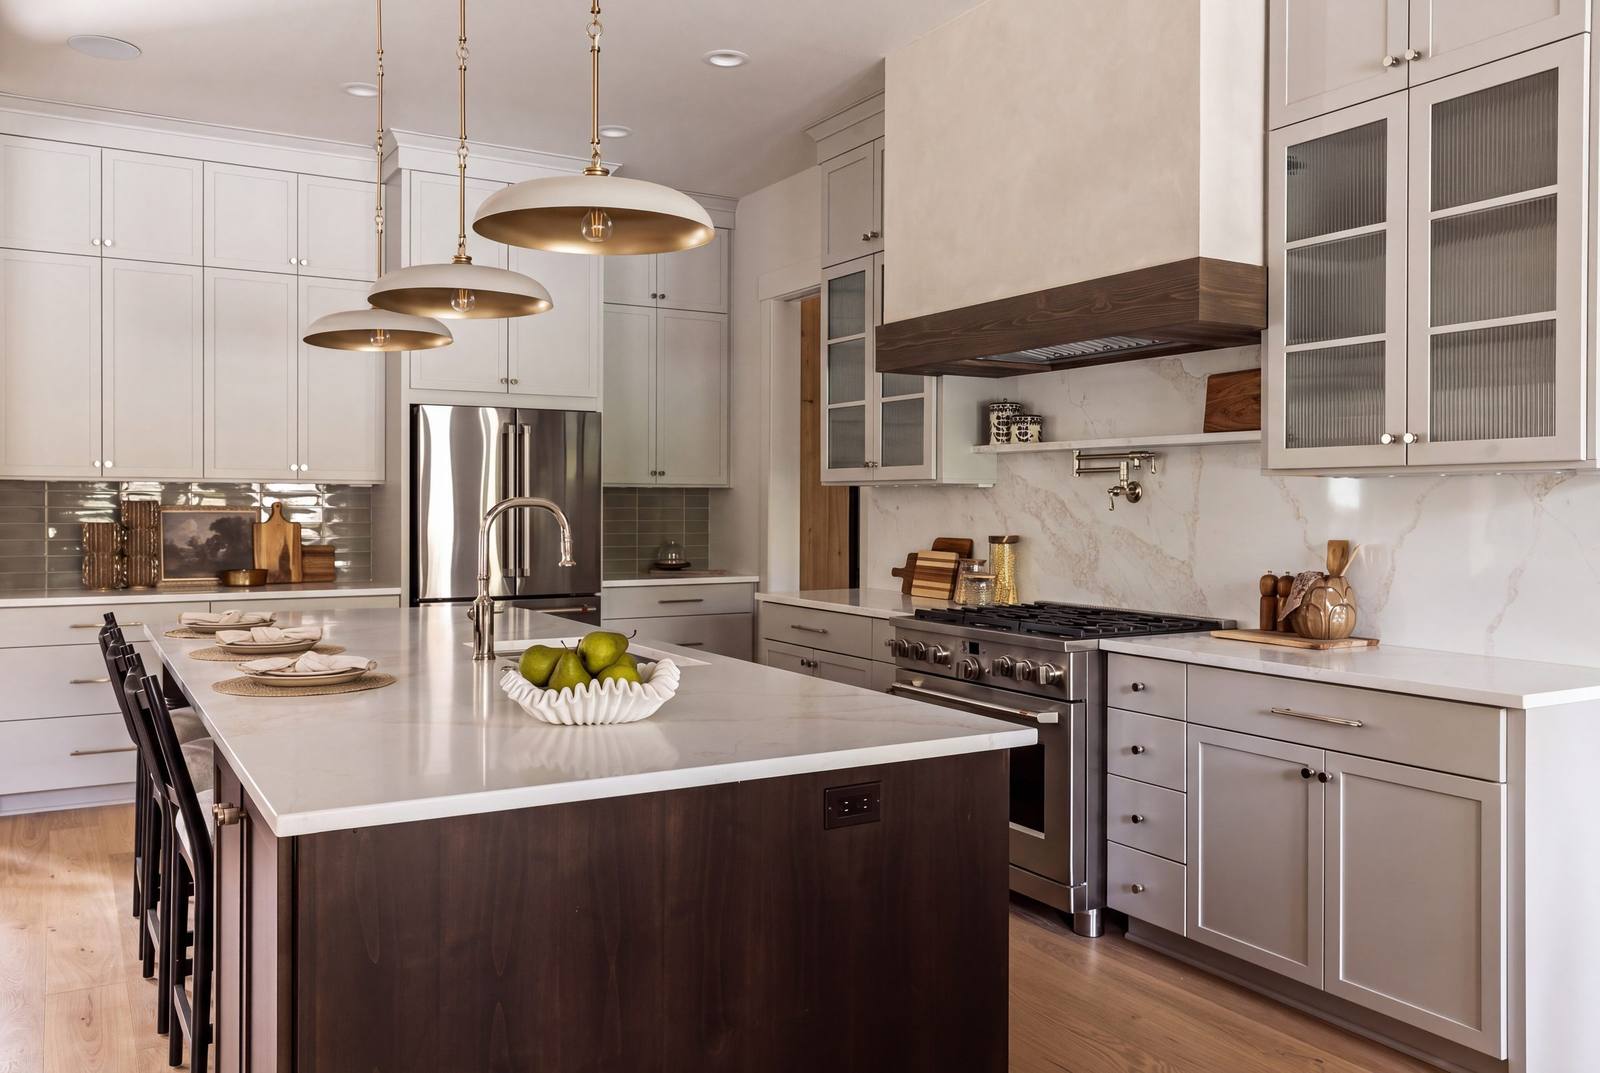
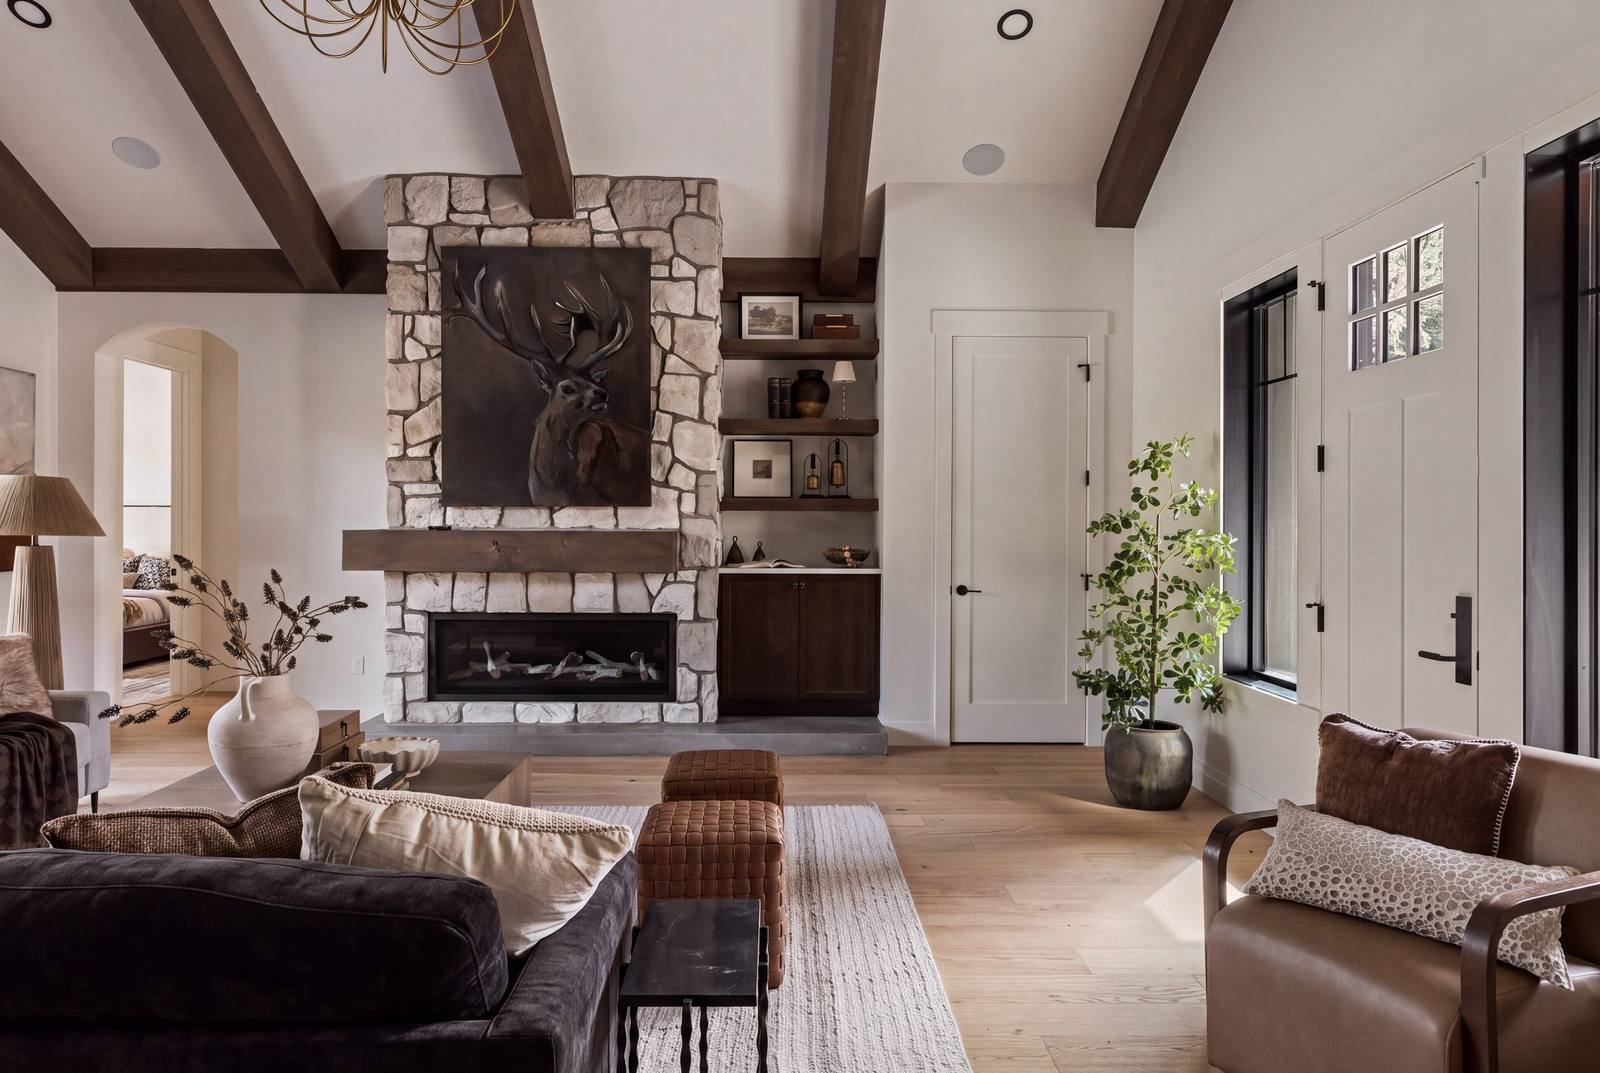
Board-and-batten and dry-stacked stone under a crisp gable roofline, with black-framed windows and warm wood accents. Inside, a vaulted living room with cedar beam wraps and a stone fireplace that runs floor to ridge, a kitchen with an alder island and quartz counters, and a mudroom finished properly rather than treated as a back hallway. Single level throughout. See the whole home.
Alderstone, ground up
Next door, a one-of-one design on the Alderstone plan, finished on timbered acreage. Vaulted ceilings with exposed timber trusses and blackened steel plates, a floor-to-ceiling stone slab fireplace, stained alder cabinetry with a quartzite island, and a custom shop built to match the house in the same board and batten, stone and cedar. See the whole home.
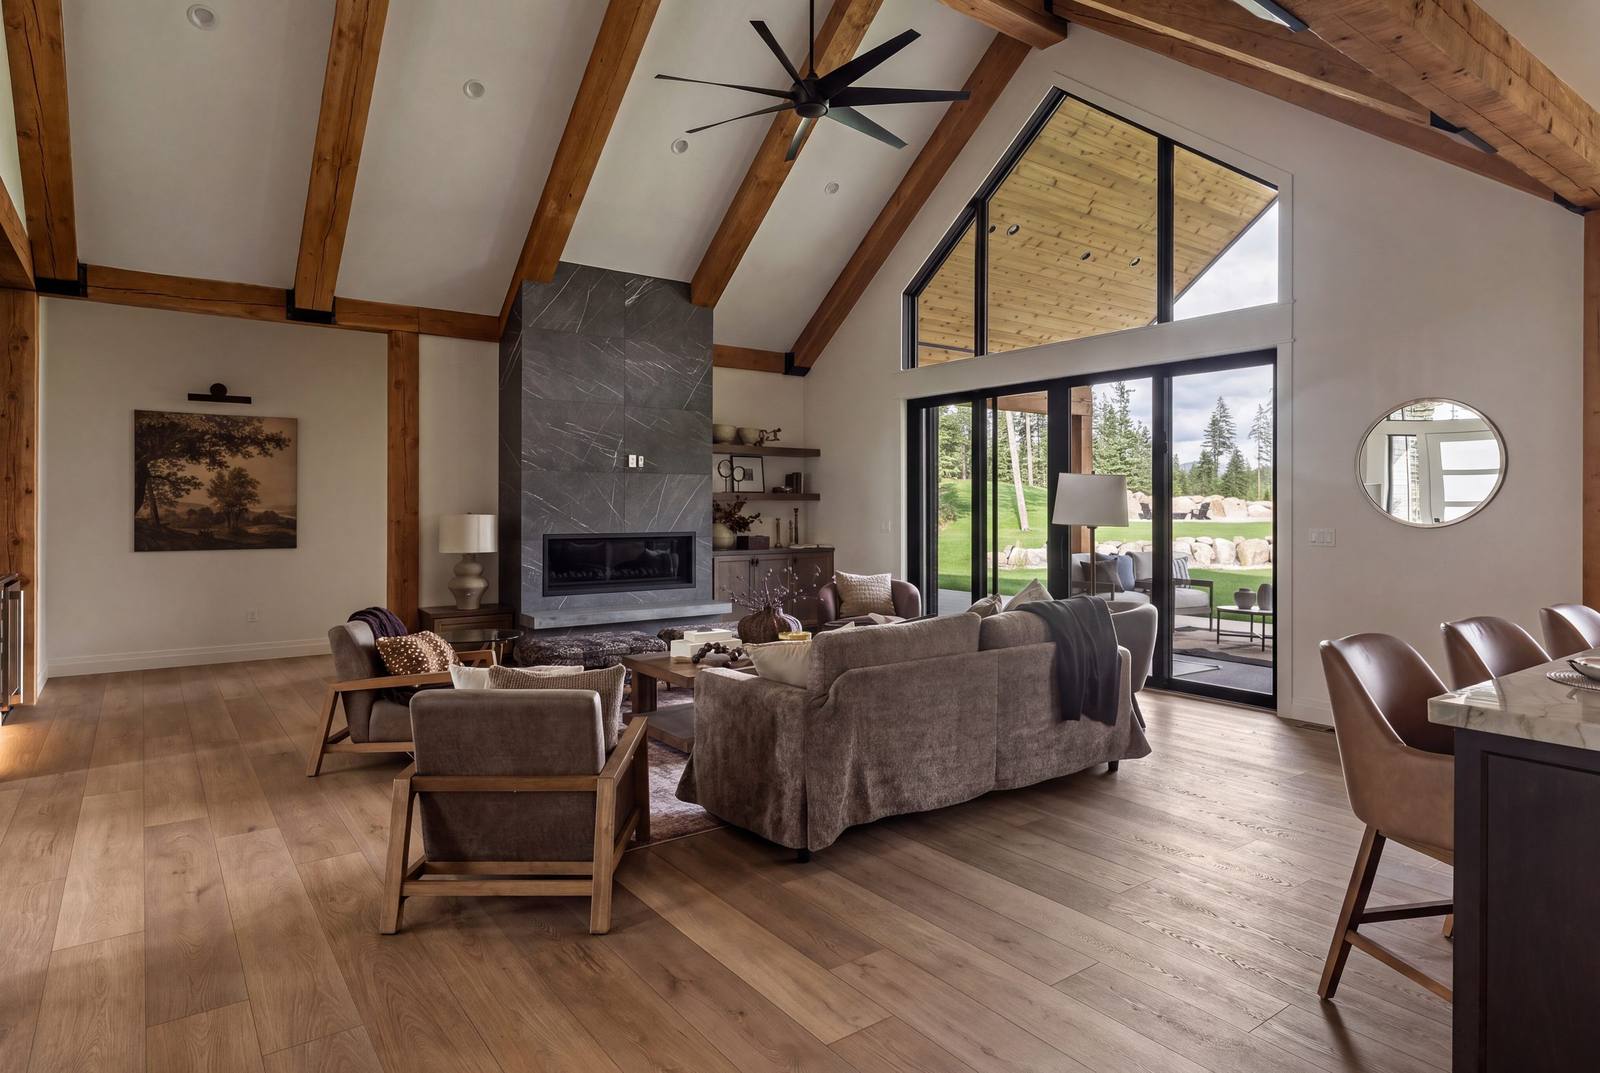
Why two, and why side by side
Showing two homes on neighboring lots answers a question people usually have to take on faith: does the standard hold across different homes? One is a single-level rancher, the other a vaulted, timbered custom with a shop. They share almost no floor plan. What they do share is every detail underneath — ten-foot ceilings, nine-foot solid Alder doors, real stone and timber, full-height counters, the same envelope. Walking one after the other makes that obvious.
Built where they stand
Both sit at the Estates at Farragut, our twenty-seven-lot, five-acre community along Leonard Loop outside Athol — minutes from Farragut State Park and the south end of Lake Pend Oreille. Build-ready ground, which is part of why two homes of this size could be finished on the same timeline. More on the Estates here.
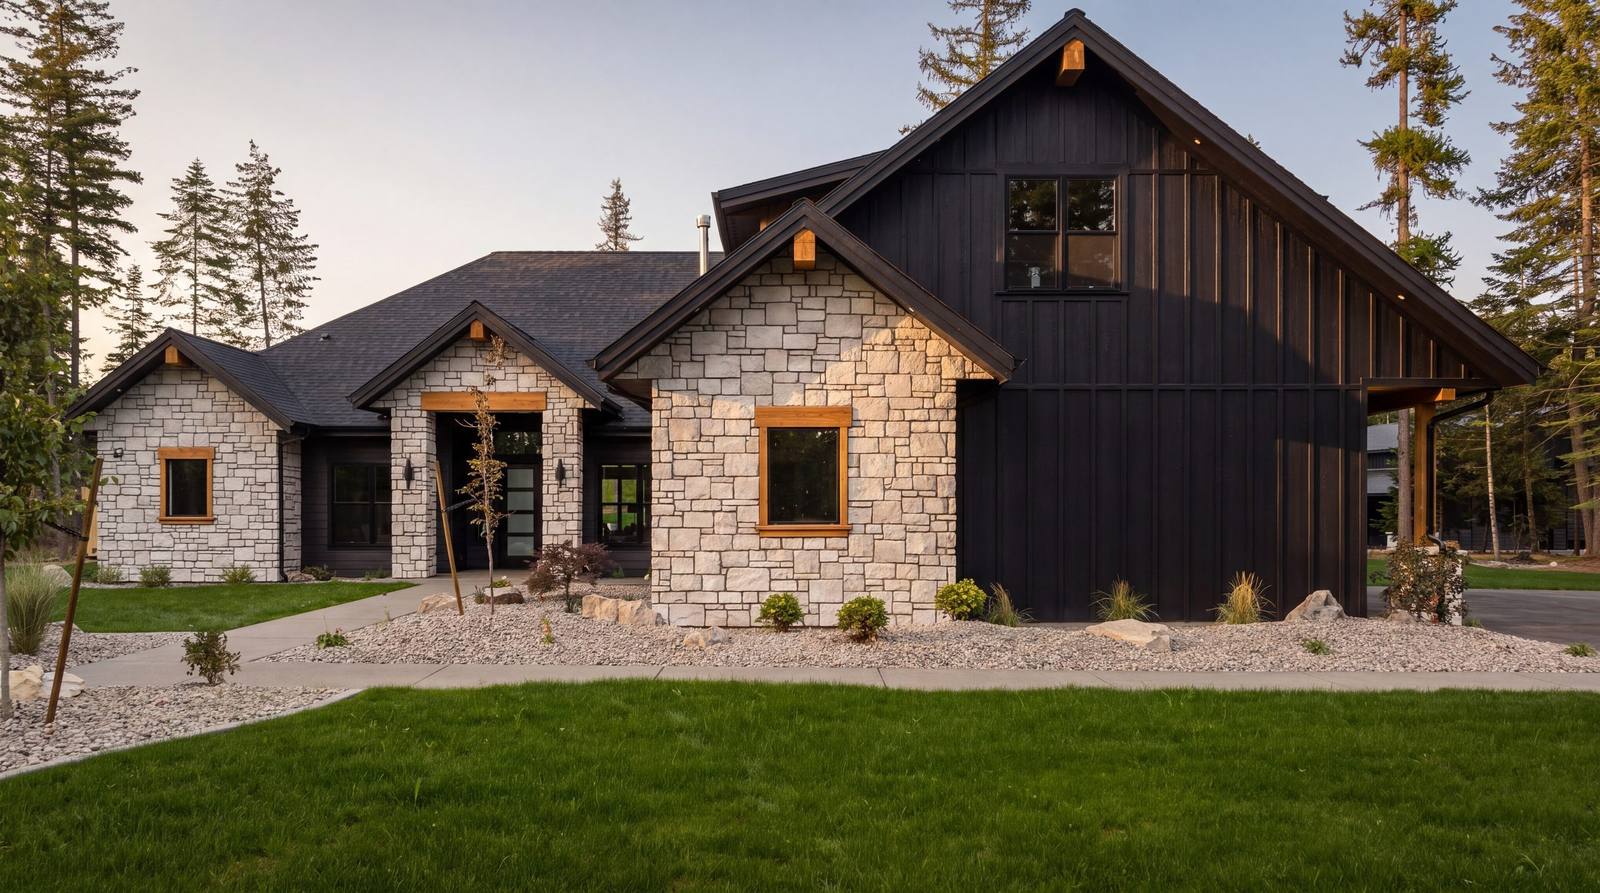
Full custom, full standard
Set on private, wooded acreage outside Athol, both homes carry the full Safe Haven standard inside and out, paired with the same craftsmanship we bring to every home — and both were built by our own crews, start to finish.
If you walked through during the parade and want to build something like it, start with our home plans, read how our process works, or start a conversation.
What the parade is
The North Idaho Parade of Homes is run by NIBCA and opens finished homes across the region to the public over two weekends each September. It is the one time of year you can walk through brand-new custom homes from a number of builders back to back, without an appointment and without being anybody’s prospect.
It is also the most honest way to compare builders. Photographs are directed. A finished house is not. You can look at where the trim meets the stone, open a cabinet, stand under the trusses and decide for yourself — which is most of what choosing a builder comes down to.
If you missed it
Both homes are documented in full — every room, inside and out. Walk Alderstone and Whisper Ridge, or see the plans they started from in our home plans. If you would rather see one in person, tell us and we will arrange it.
Building for a deadline
A parade home has a date on it that does not move, and that changes how a build gets run. Selections have to be settled earlier. Long-lead items get ordered before you would normally think about them. Trades get sequenced tighter, and there is no slack to absorb a late decision.
It is a useful test of whether a builder actually controls their own schedule. Carrying the work in-house with our own crews is what made two homes of this size finishable on the same timeline — there was nobody else’s calendar to wait on.
← Back to the JournalMore from News & Journal.
The Safe Haven Standard
Ten-foot ceilings, nine-foot solid Alder doors, natural stone and timber — the standard we hold on every home, because it’s the one we’d want in our own.
Read the story ›Luxury Steel Shops for the Mountain West
Boats, trucks, toys, a workshop, or a place to gather — our custom steel shops are built with the same craftsmanship as the home they sit beside.
Read the story ›The Estates at Farragut: Five-Acre Homesites Near Farragut State Park
Twenty-seven private, tree-lined five-acre homesites on Leonard Loop — build-ready, minutes from Farragut State Park and Lake Pend Oreille.
Read the story ›